
Project
New Footscray Hospital
Health · Footscray, Melbourne
Overview
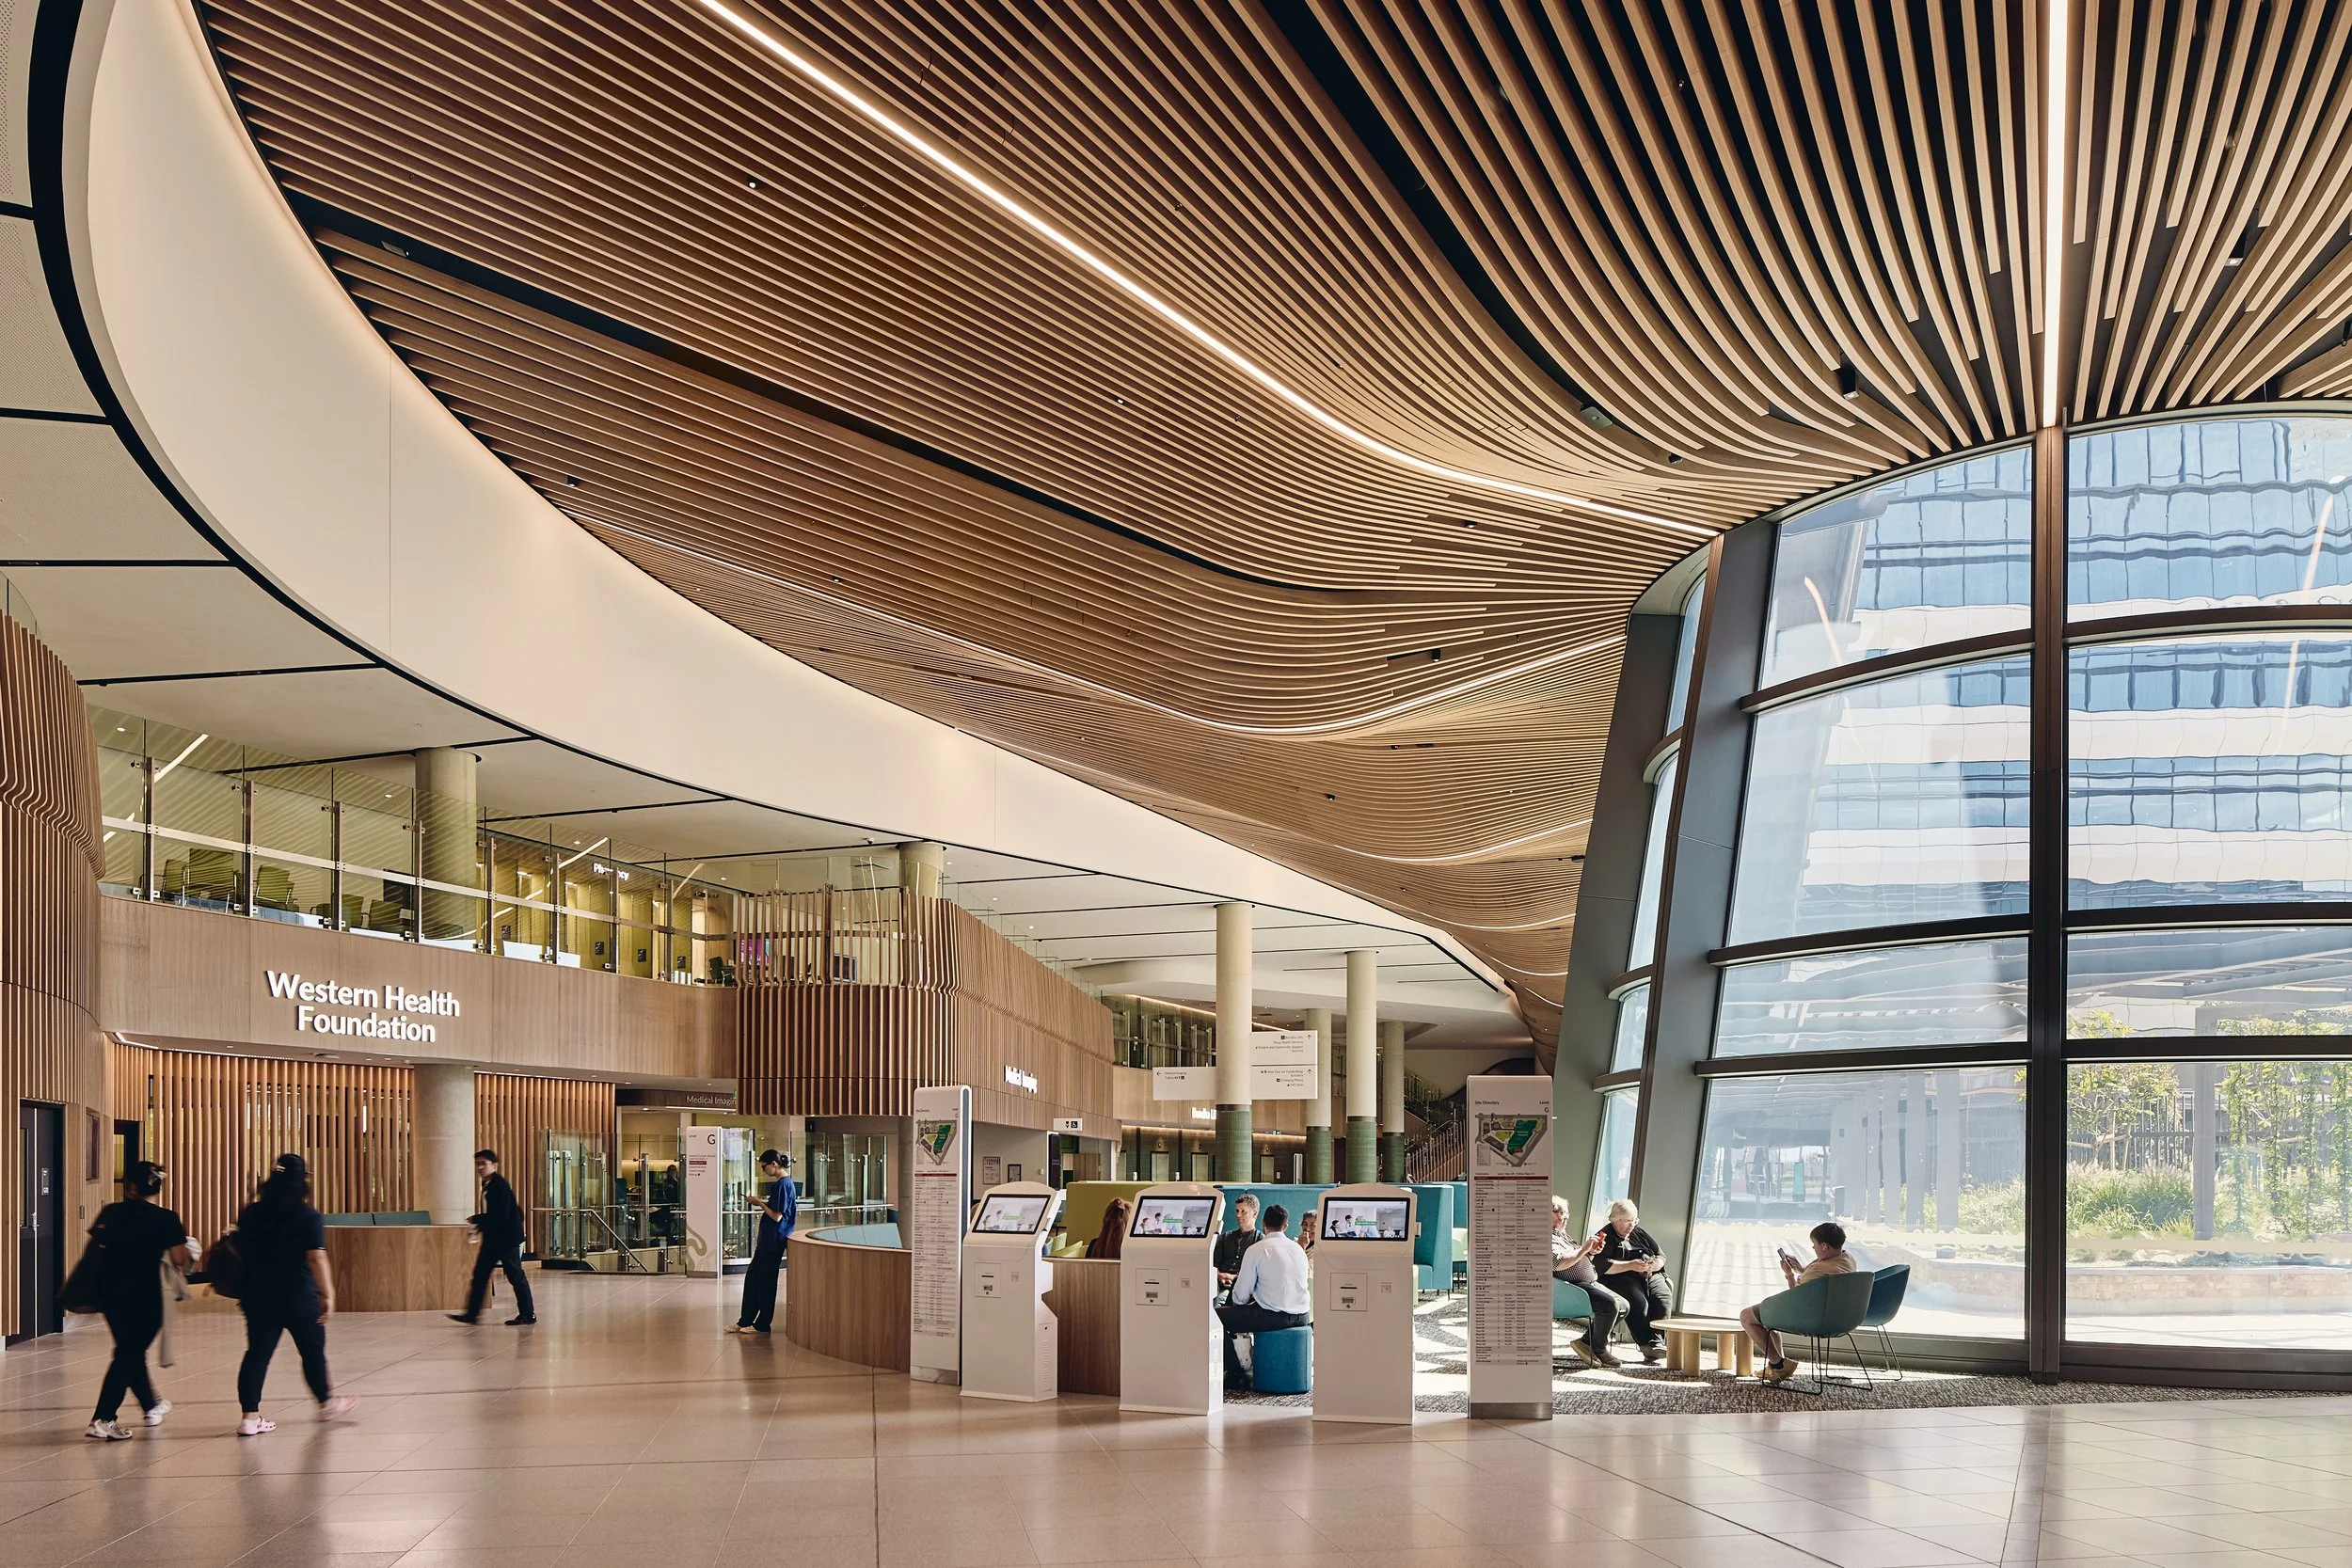
A sweeping timber ceiling over the main entry of the largest health project in Victoria’s history, the first thing every patient, visitor and staff member sees as they arrive.
The New Footscray Hospital is a $1.5 billion, 504-bed public hospital for Melbourne’s west, on the corner of Geelong and Ballarat Roads. Designed by COX Architecture and Billard Leece Partnership and built by Multiplex for the Plenary Health consortium, it was delivered with Western Health and the Victorian Health Building Authority and opened to patients in February 2026.
LL Installations delivered the large curved timber ceiling in the main entry. Long, continuous timber battens follow the building’s flowing form, sweeping over the arrival hall, around the upper-level voids and out to the glazed façade, softening a vast public space and giving the hospital a warm, calm welcome.
Curves at this scale leave little room for error. The ceiling was set out and installed to tight tolerances so every line runs true across the full span, coordinated closely with Multiplex and the design team on one of Melbourne’s largest construction sites.
Gallery
Inside the build.
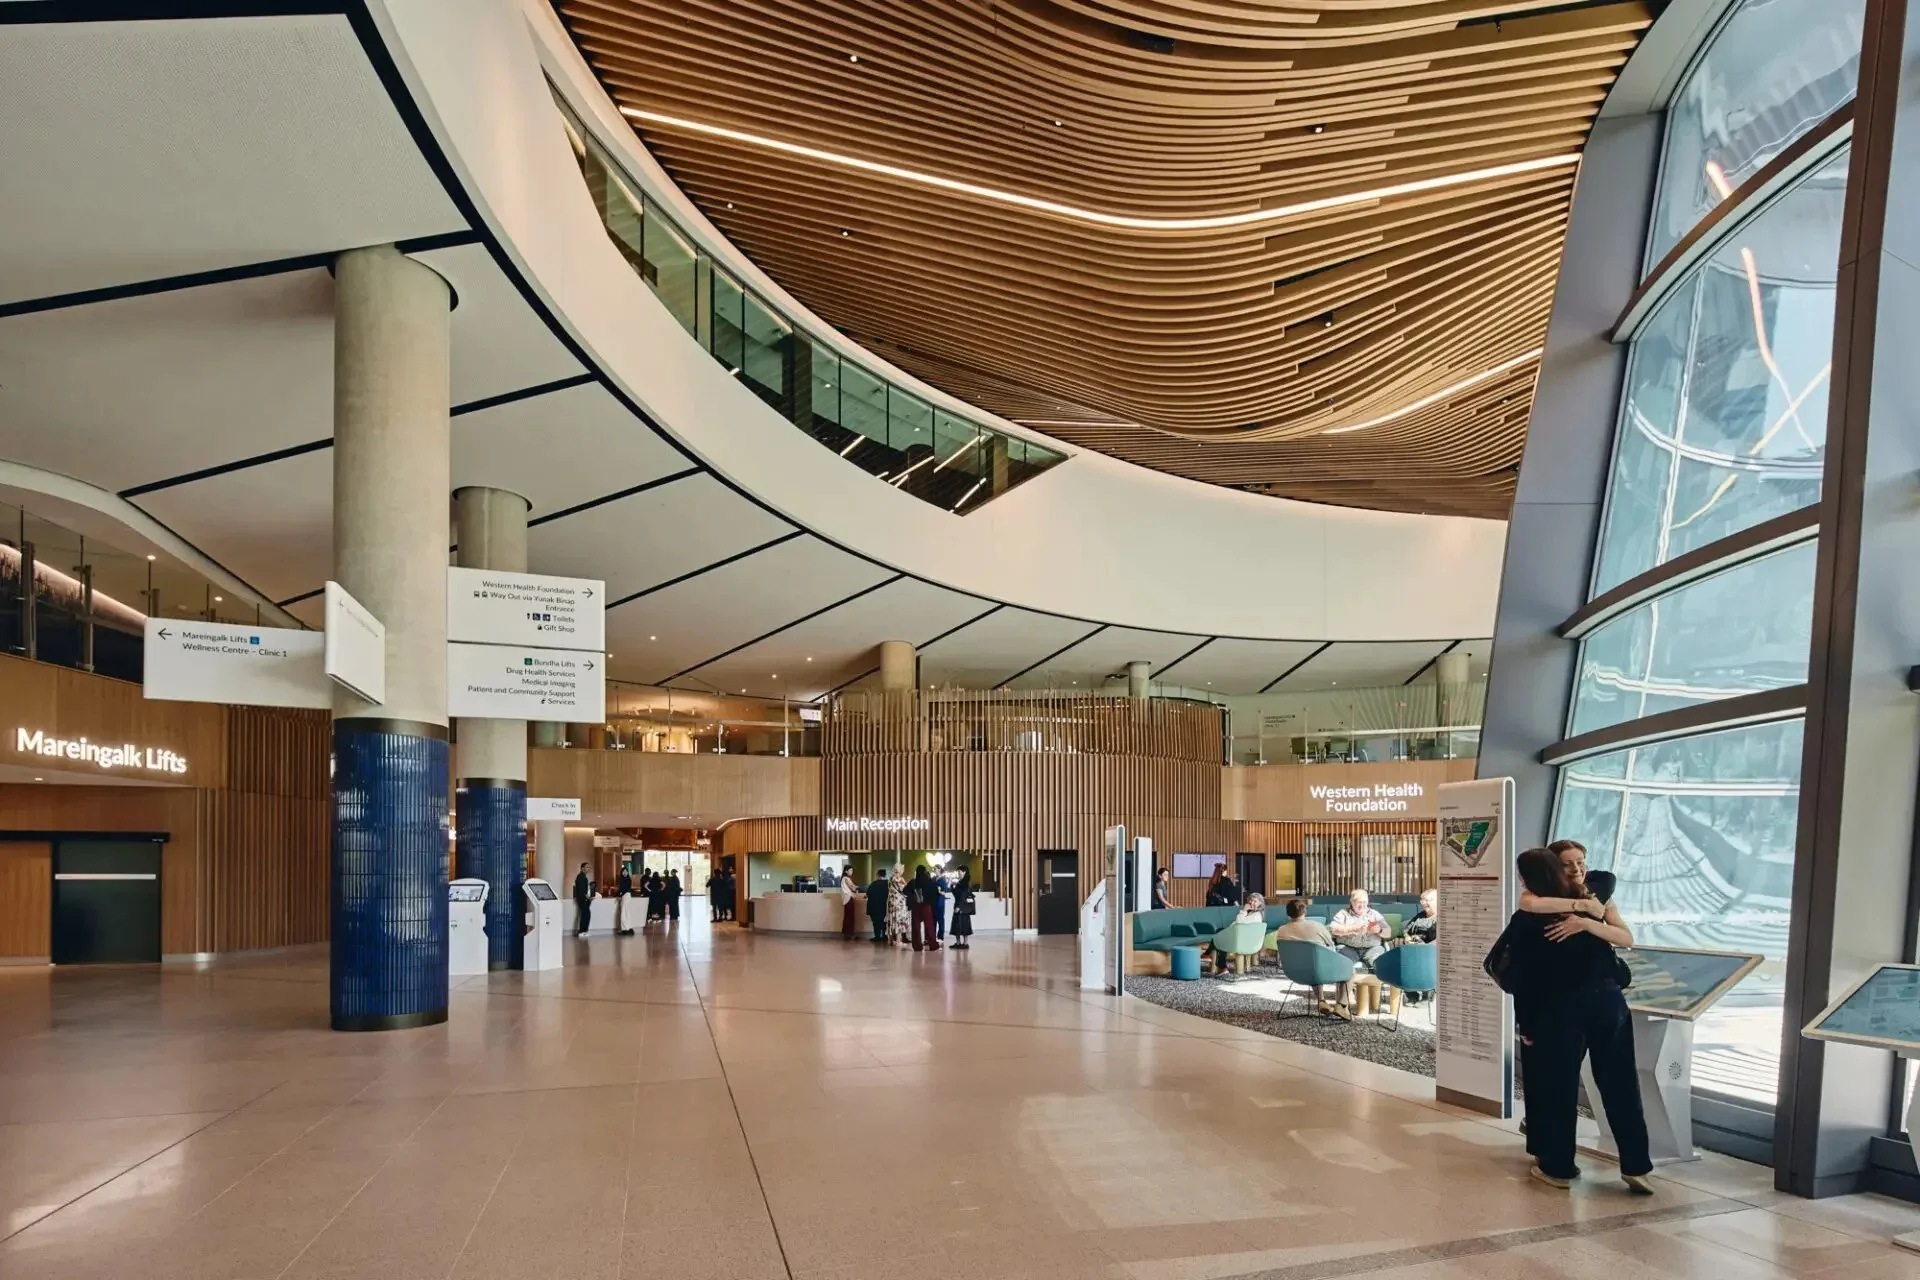
Architecture: COX Architecture and Billard Leece Partnership. Photography includes Peter Bennetts.
Next project
Contact
Lead with us,
stand out.
We work with builders, architects and project teams from early pricing through to handover.
Williamstown North VIC 3016