
Project
Maison Bâtard
Hospitality · Melbourne CBD
Overview
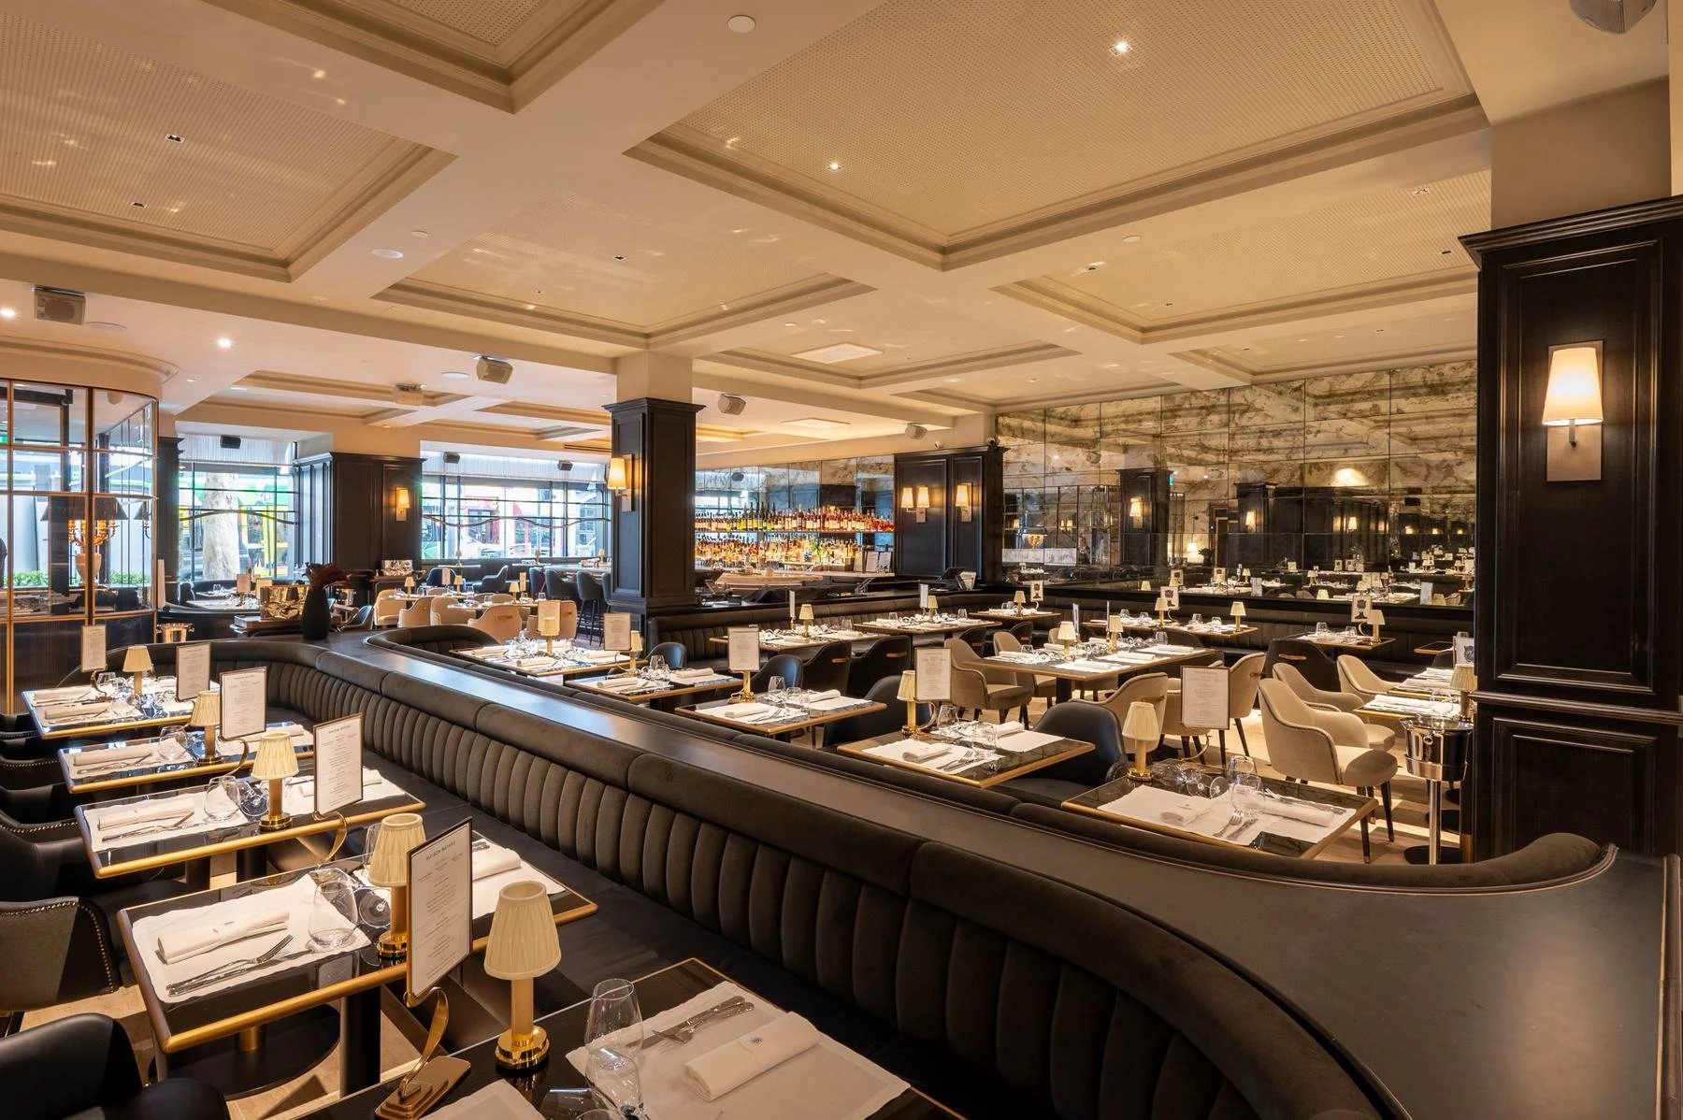
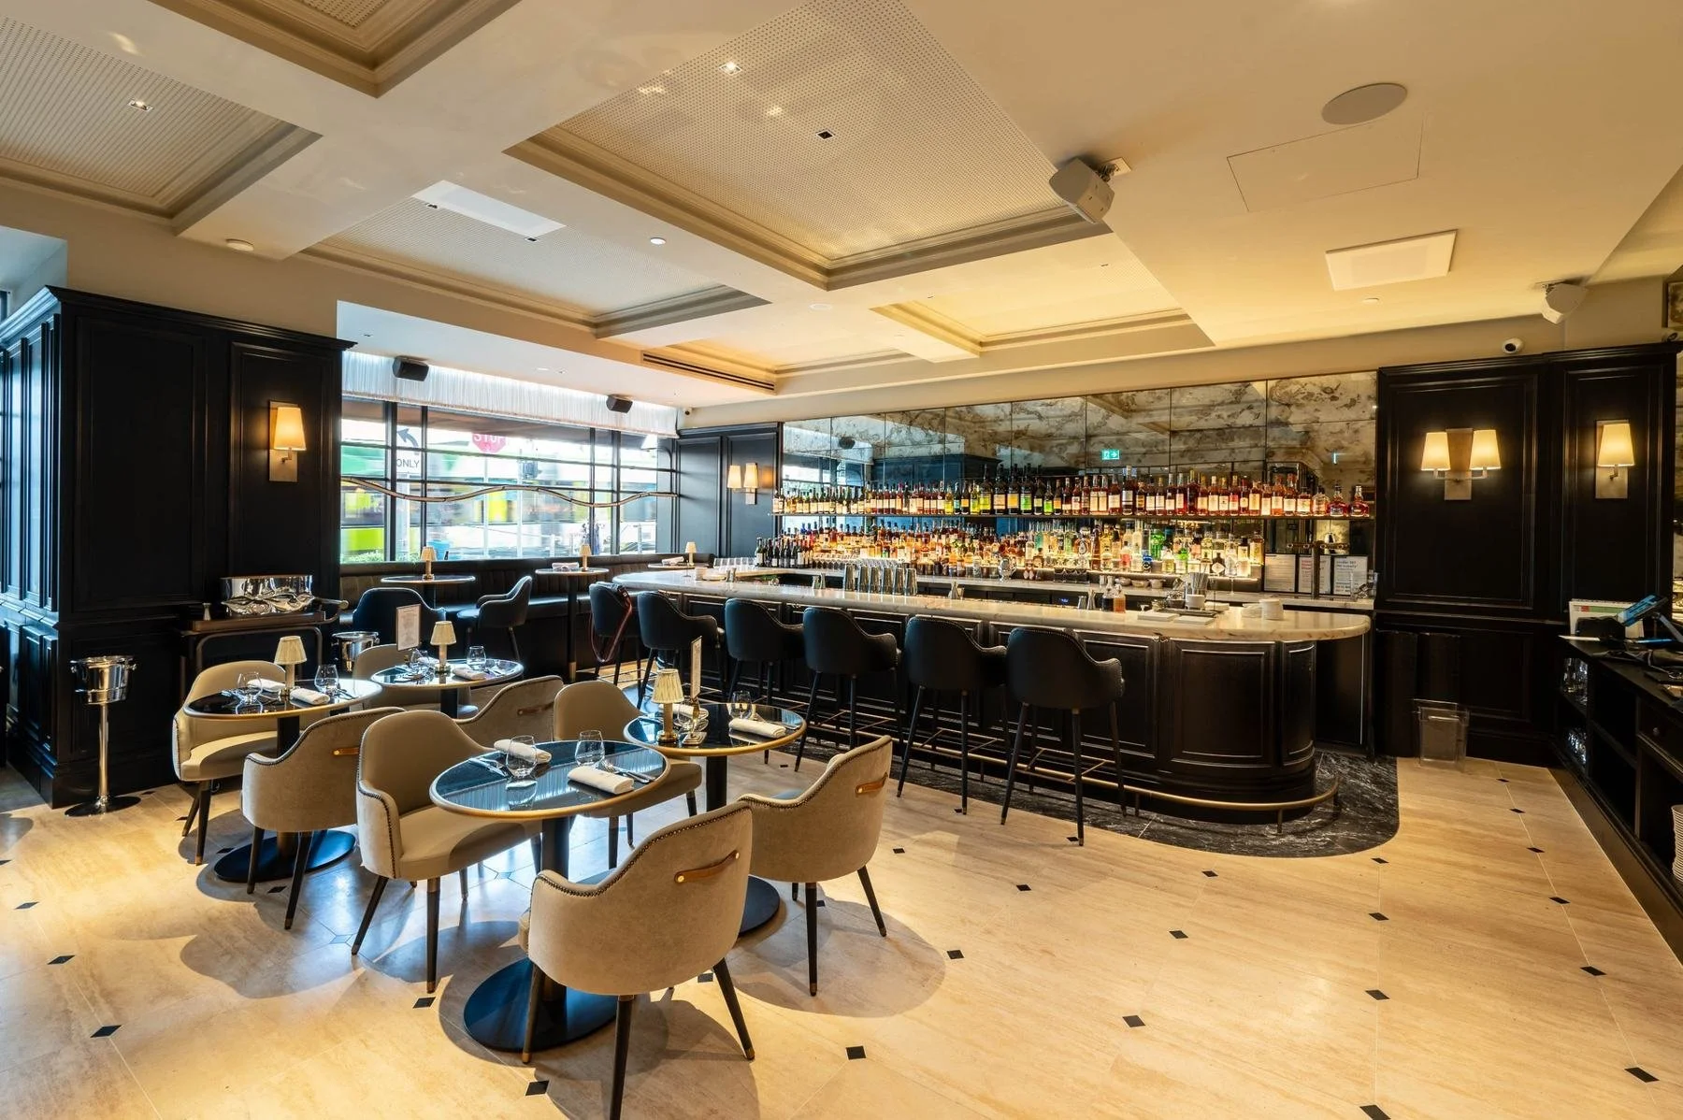
A four-level French dining house on Bourke Street, where dark timber, brass and antique mirror set the tone from the street door to the supper club.
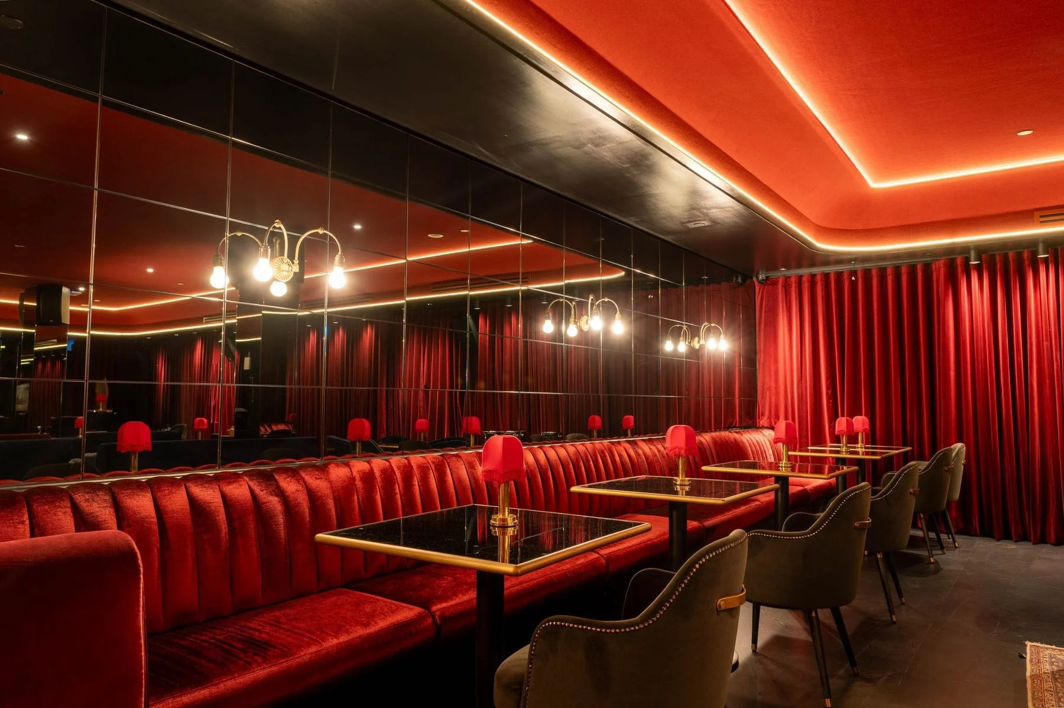
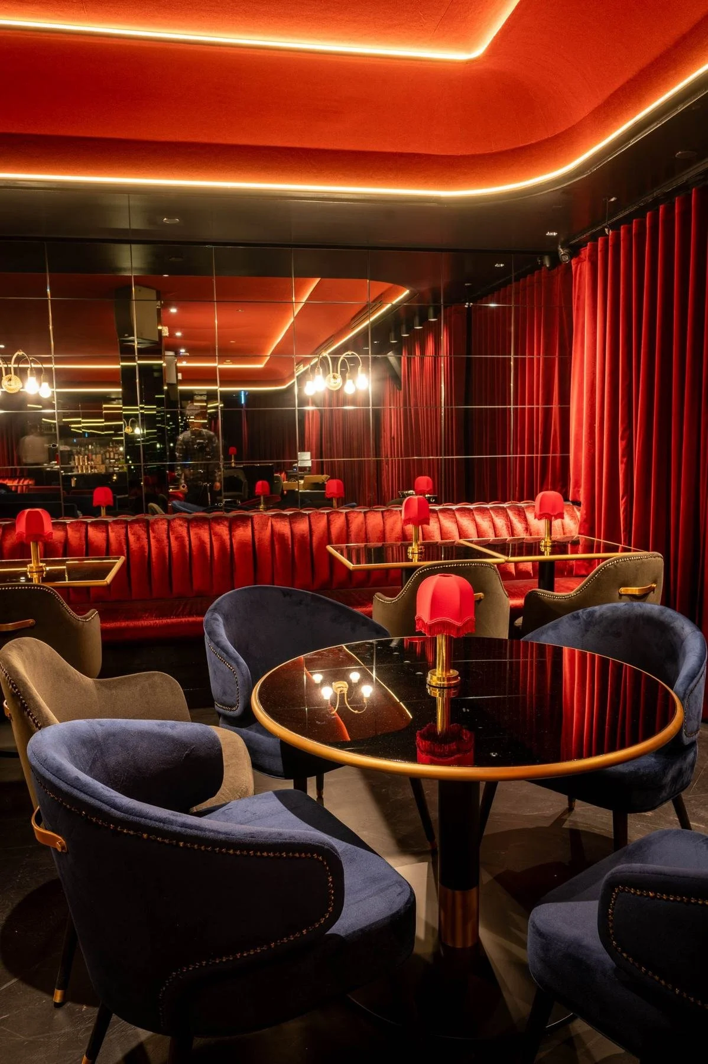
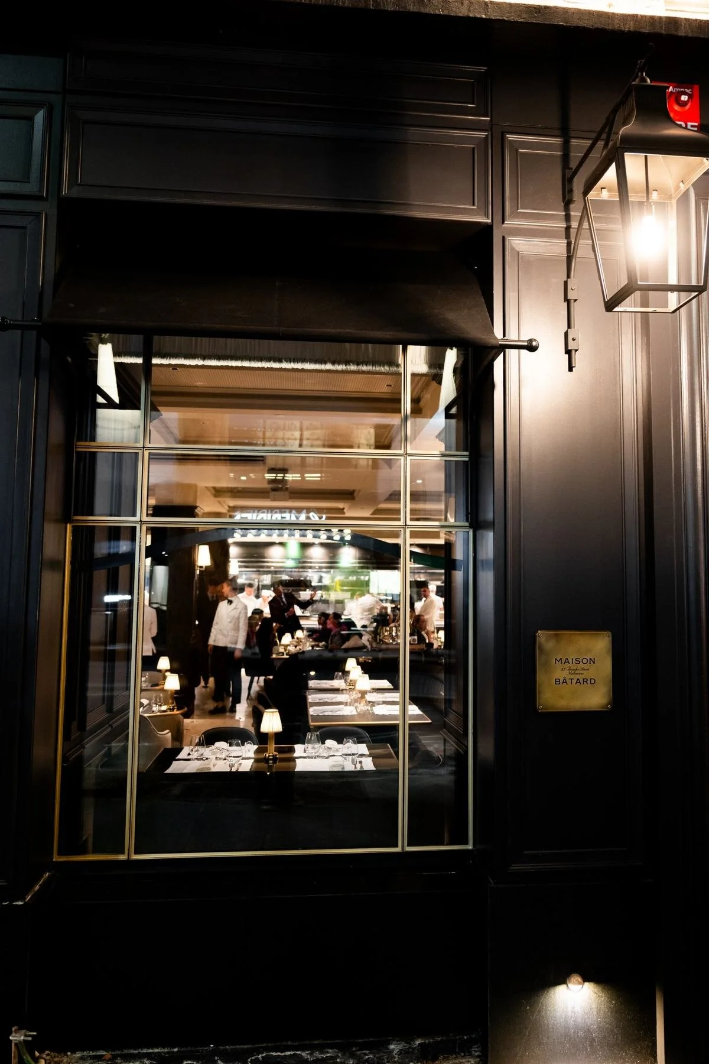
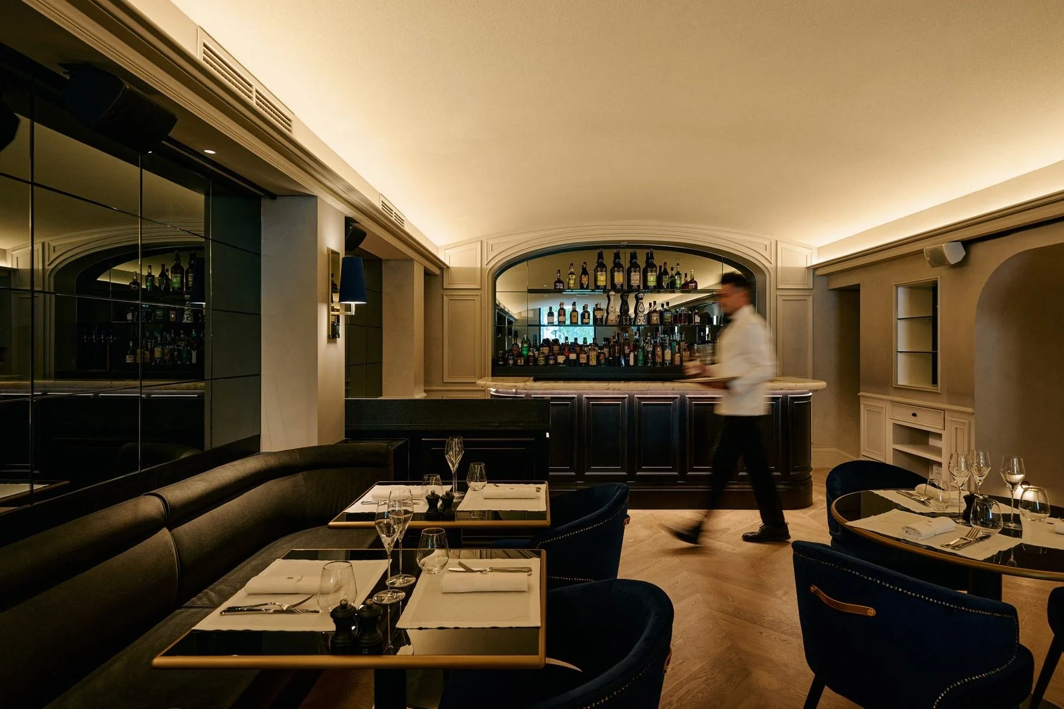
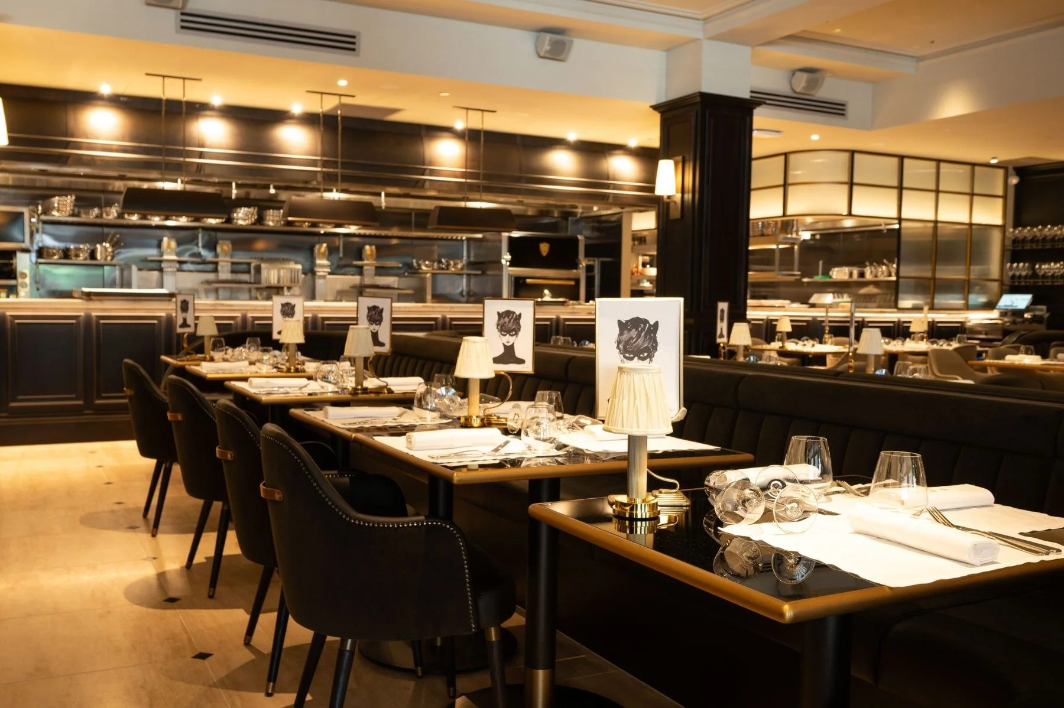
Maison Bâtard is Lucas Restaurants’ French dining destination at 23 Bourke Street, set within a restored heritage building at the top of the city. Across four levels it brings together a two-floor restaurant, the Le Club supper club below ground and the La Terrasse rooftop, each with its own character.
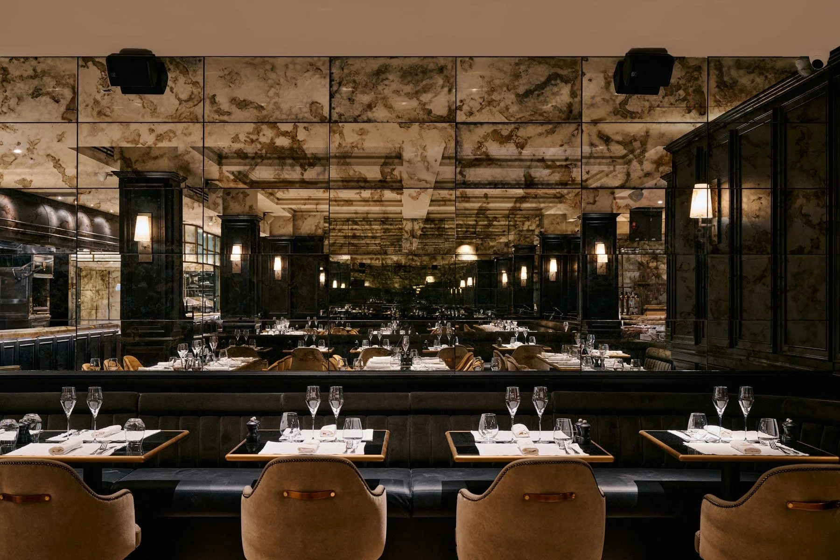
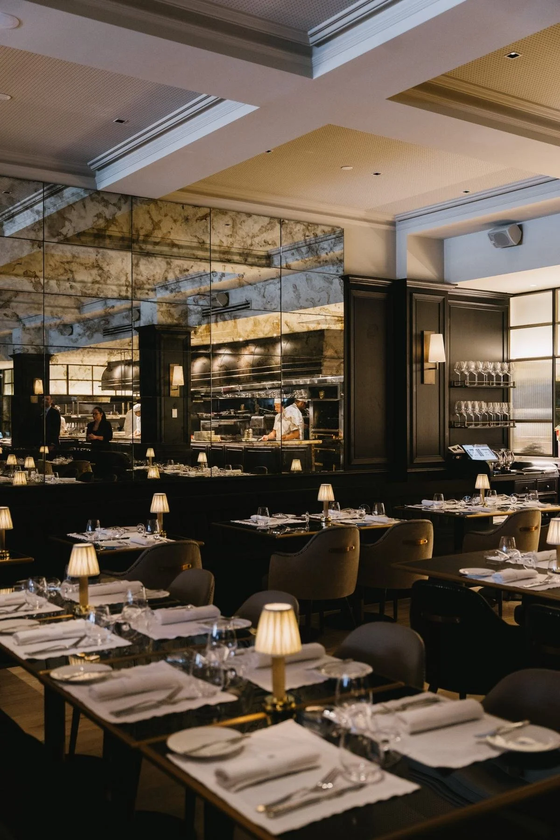
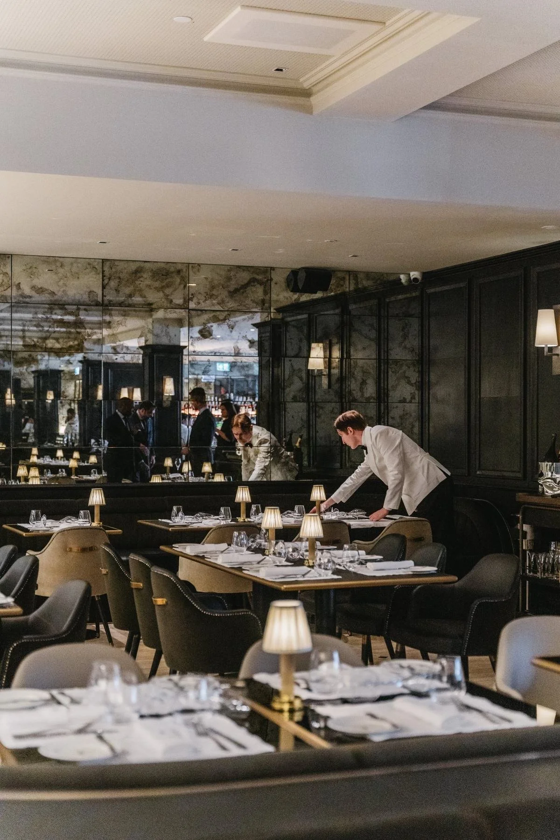
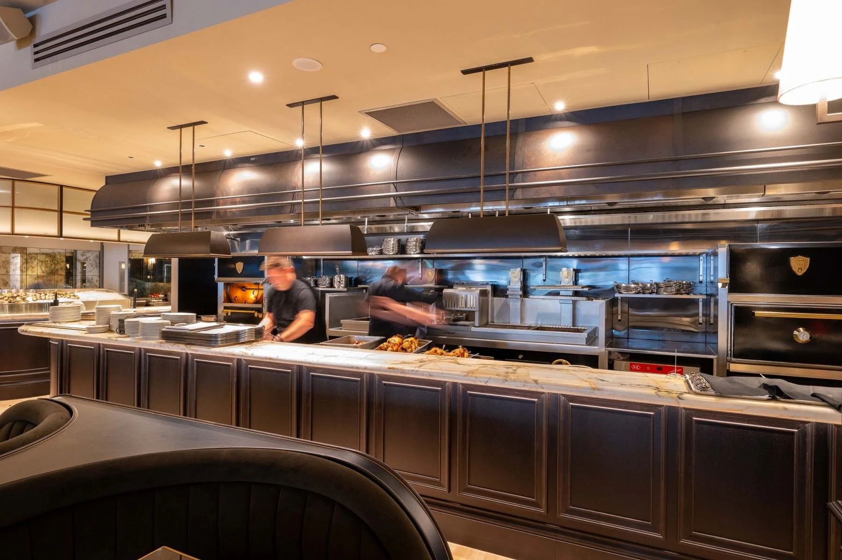
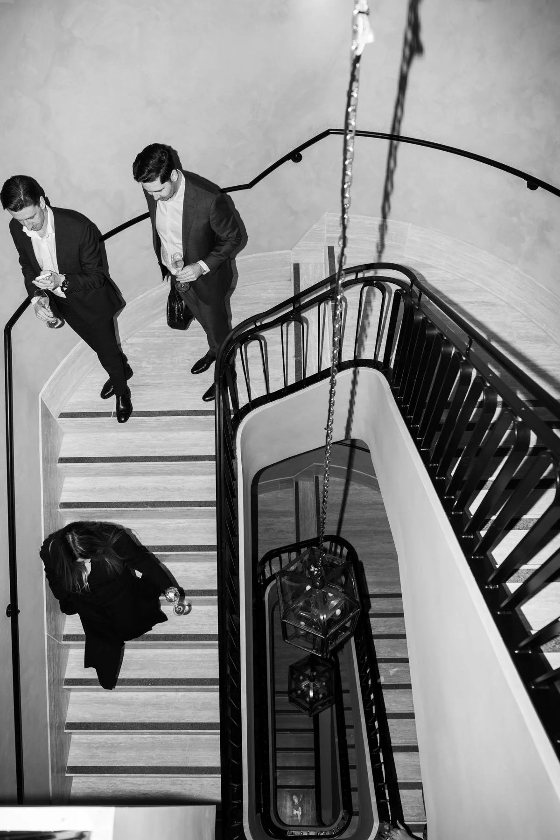
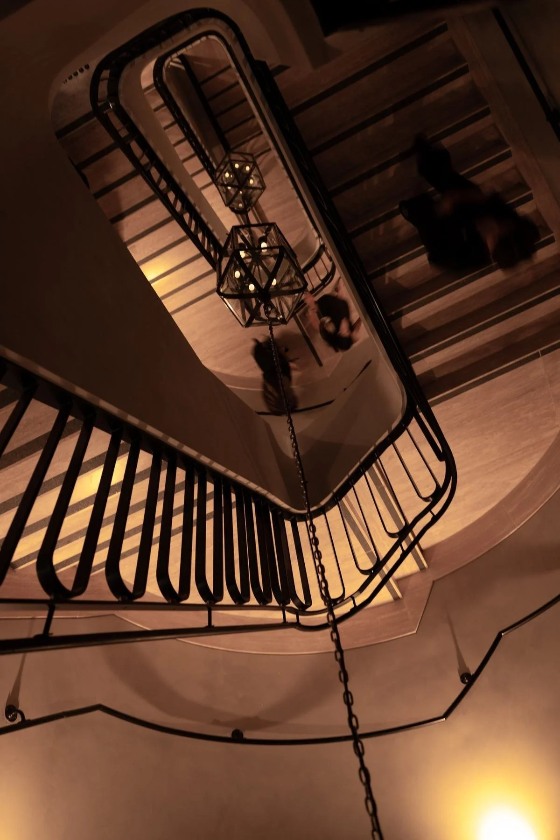
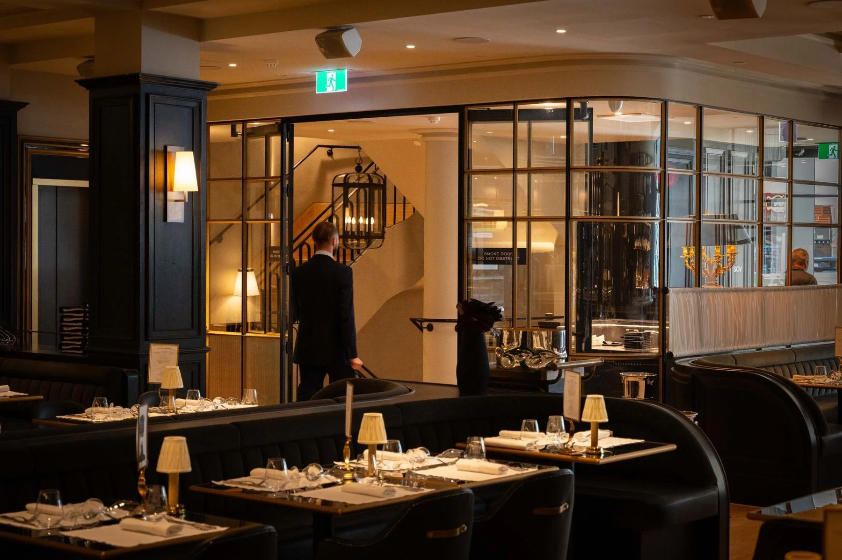
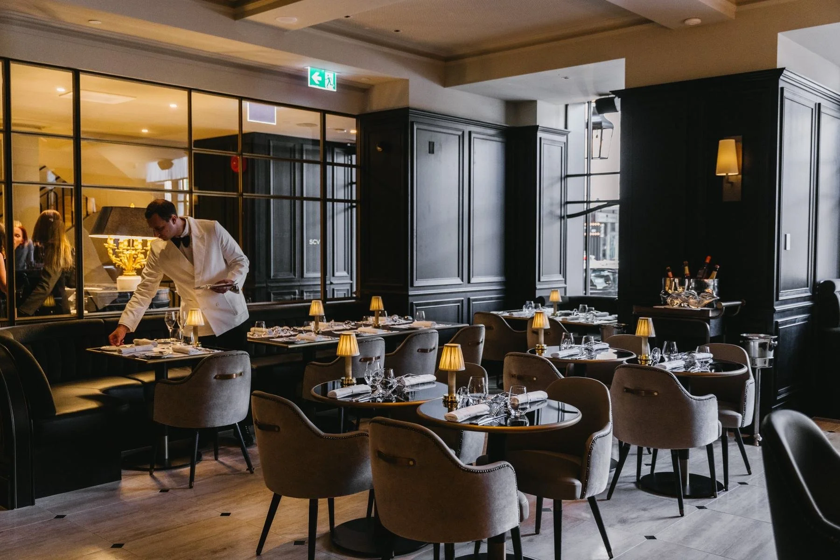
LL Installations delivered the joinery and architectural metalwork throughout the venue: panelled walls and columns, channel-tufted banquette seating, the bars, steel-framed glass walls, the stair balustrade and handrails, and the square-gridded wall accents that frame the antique mirror.
Working within a heritage building over multiple levels demanded close coordination with the builder and design team, and joinery made to tight tolerances. The finished rooms read as one composition: rich, layered and built to stand up to a busy service every night.
Gallery
Inside the build.
Next project
Contact
Lead with us,
stand out.
We work with builders, architects and project teams from early pricing through to handover.
Williamstown North VIC 3016