
Services
Construction, fit-out, carpentry and metalwork. One accountable team.
From site establishment to the final finish, every service is delivered by our own people.
Capability
A fully integrated, in-house capability. Every project is backed by 3D modelling, engineering certification and our own manufacturing, so builders deal with one team for quality, accuracy and delivery.
Construction
Site set-up to the building envelope.
Site establishment and hoardings
Temporary timber, insulated panel and cantilevered hoardings, engineered to council requirements. Internal hoardings for live environments, site and tree protection, amenities, subfloors and suspended ceilings.
External cladding
Solid aluminium, brick snaps, timber, battens, fibre cement, external-grade plywood, standing seam and two-pack finishes. Privacy screens, feature batten screens and entrance canopies.
Fit-out
Interiors finished to the design intent.
Wall linings and fit-out
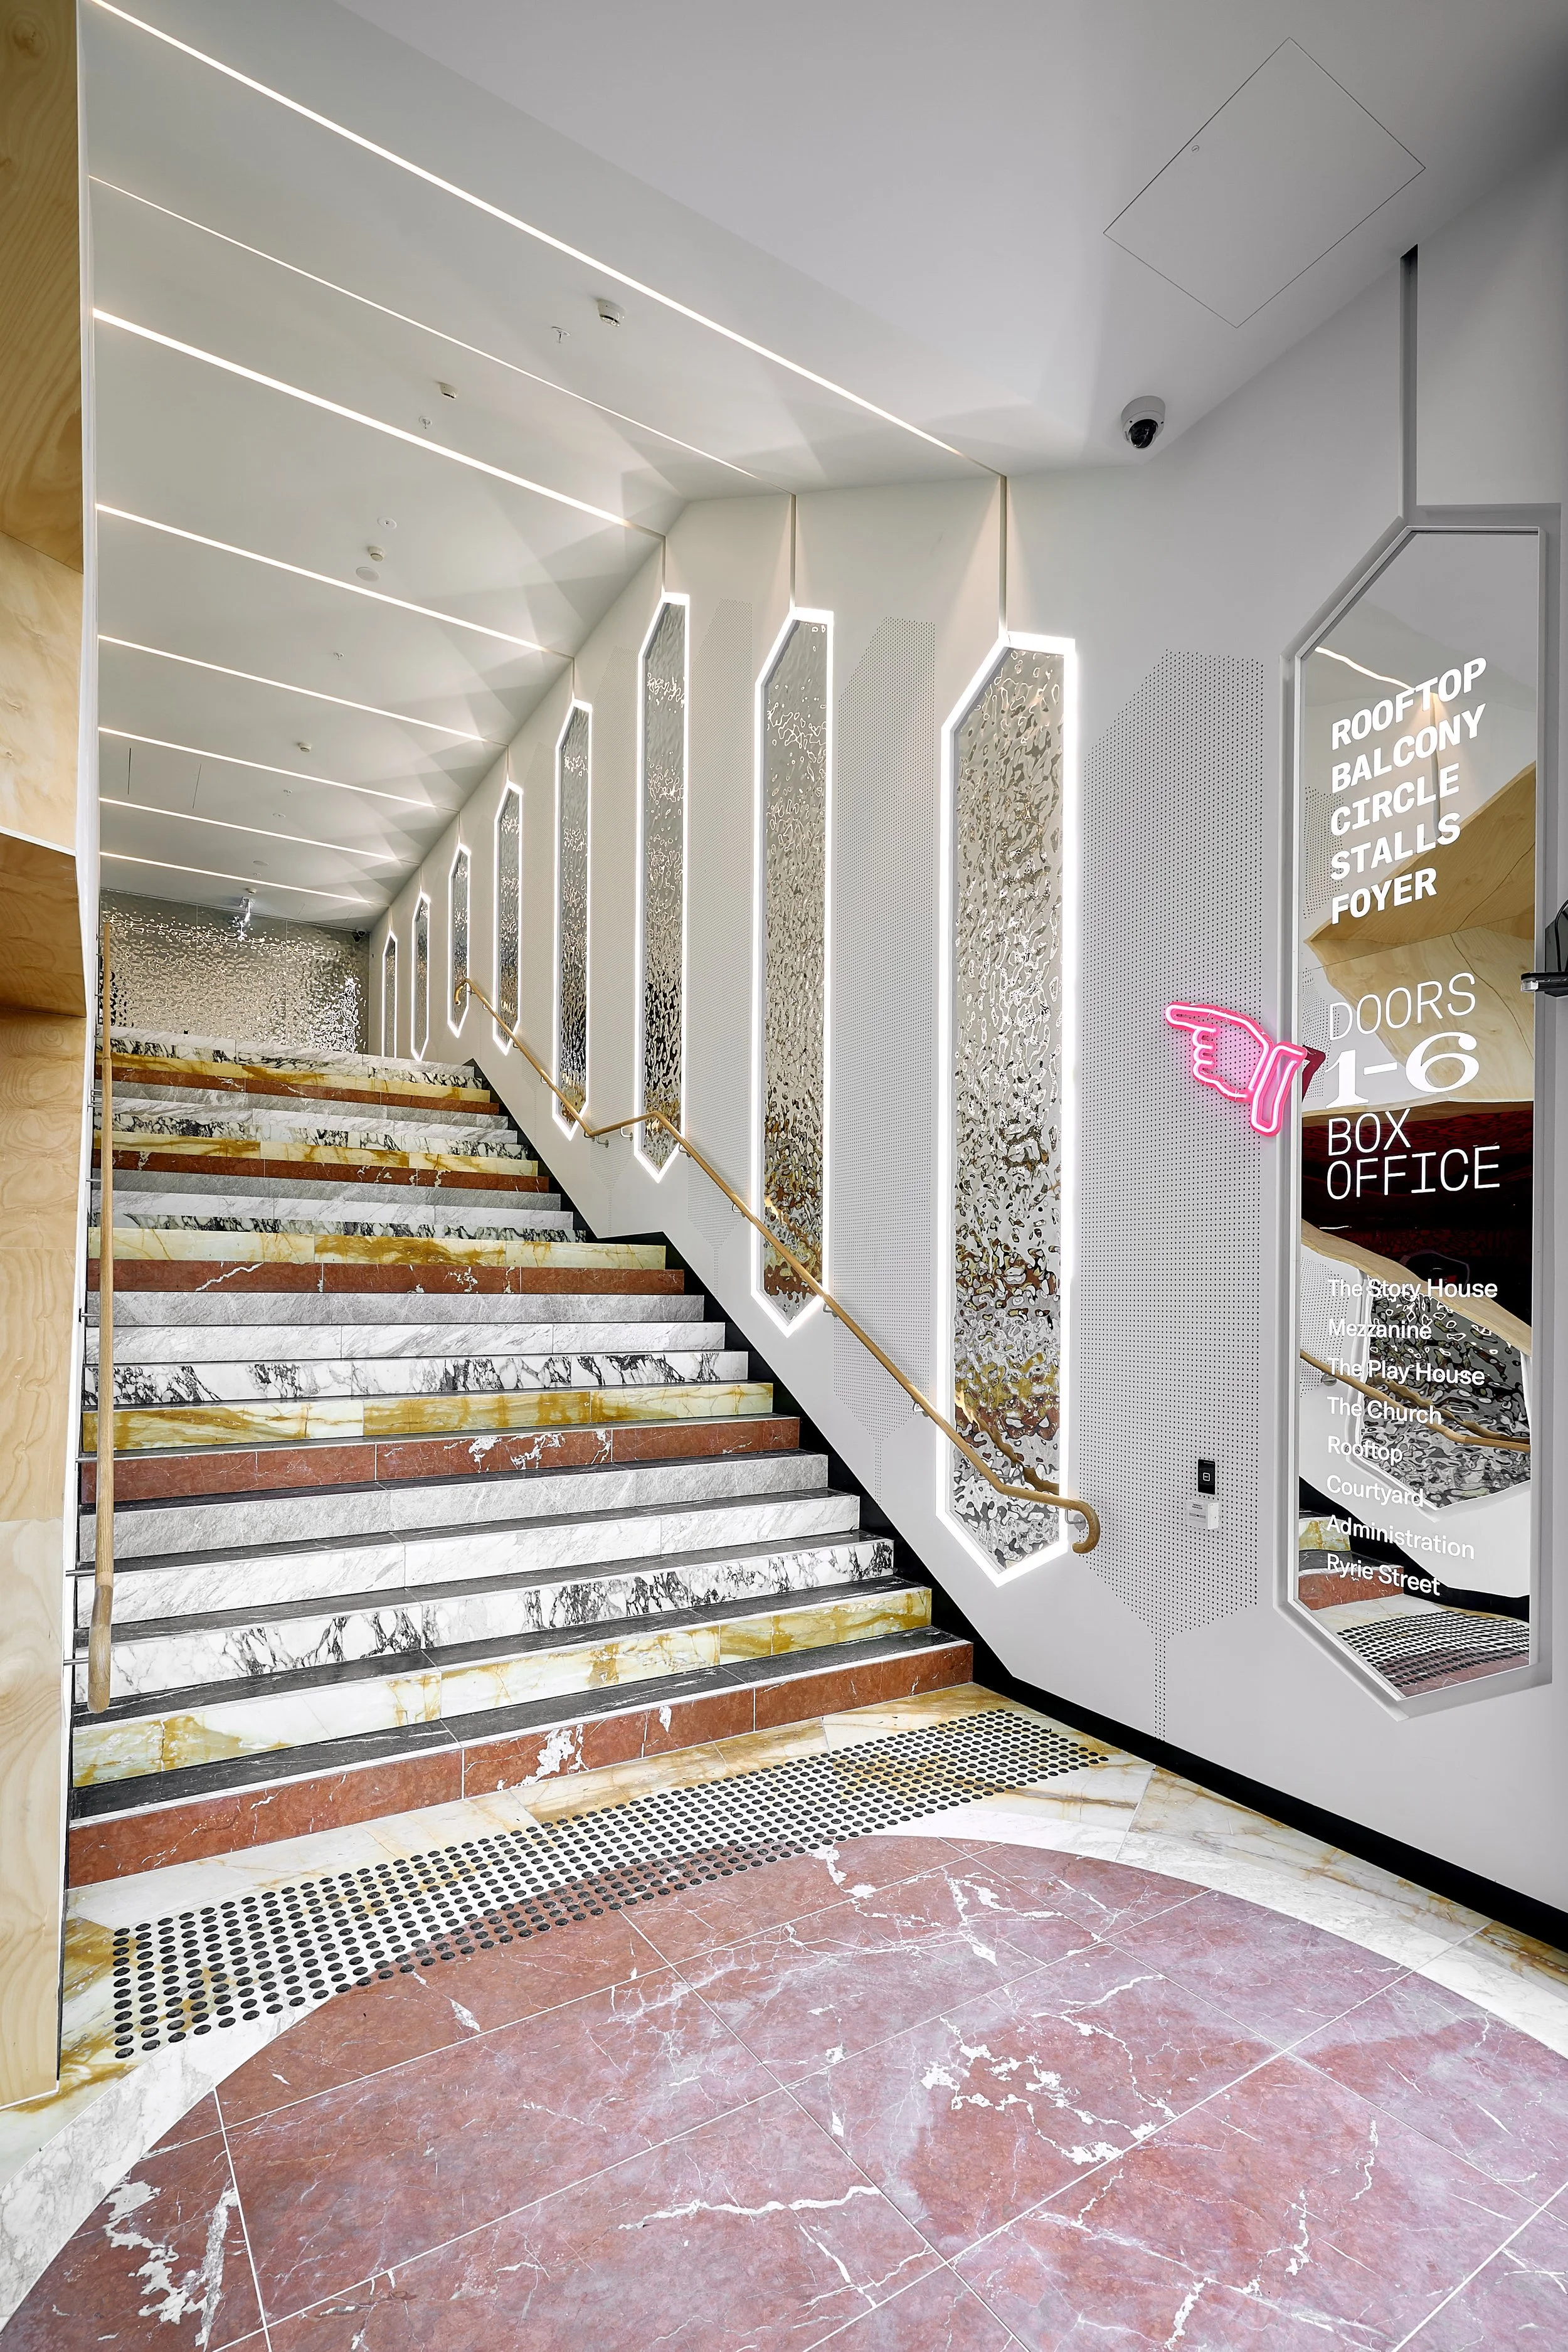
Concealed-fix and curved wall systems in timber veneer, stone, porcelain, glass, mirror, stainless steel and aluminium. Acoustic panels and custom components machined on our 5-axis CNC.
Feature ceilings
Complex ceiling systems with full design, 3D modelling, engineering to Regulations 126A and 126B and seismic engineering. LGS and custom Unistrut framing, finished in veneer, two-pack, aluminium, mirror and stainless steel.
Carpentry
Framing, finishing and bespoke joinery.
Carpentry
Timber stud walls, subfloors, timber wall systems, roof framing, skirtings, door jambs and doors across commercial construction and fit-out.
Architectural joinery
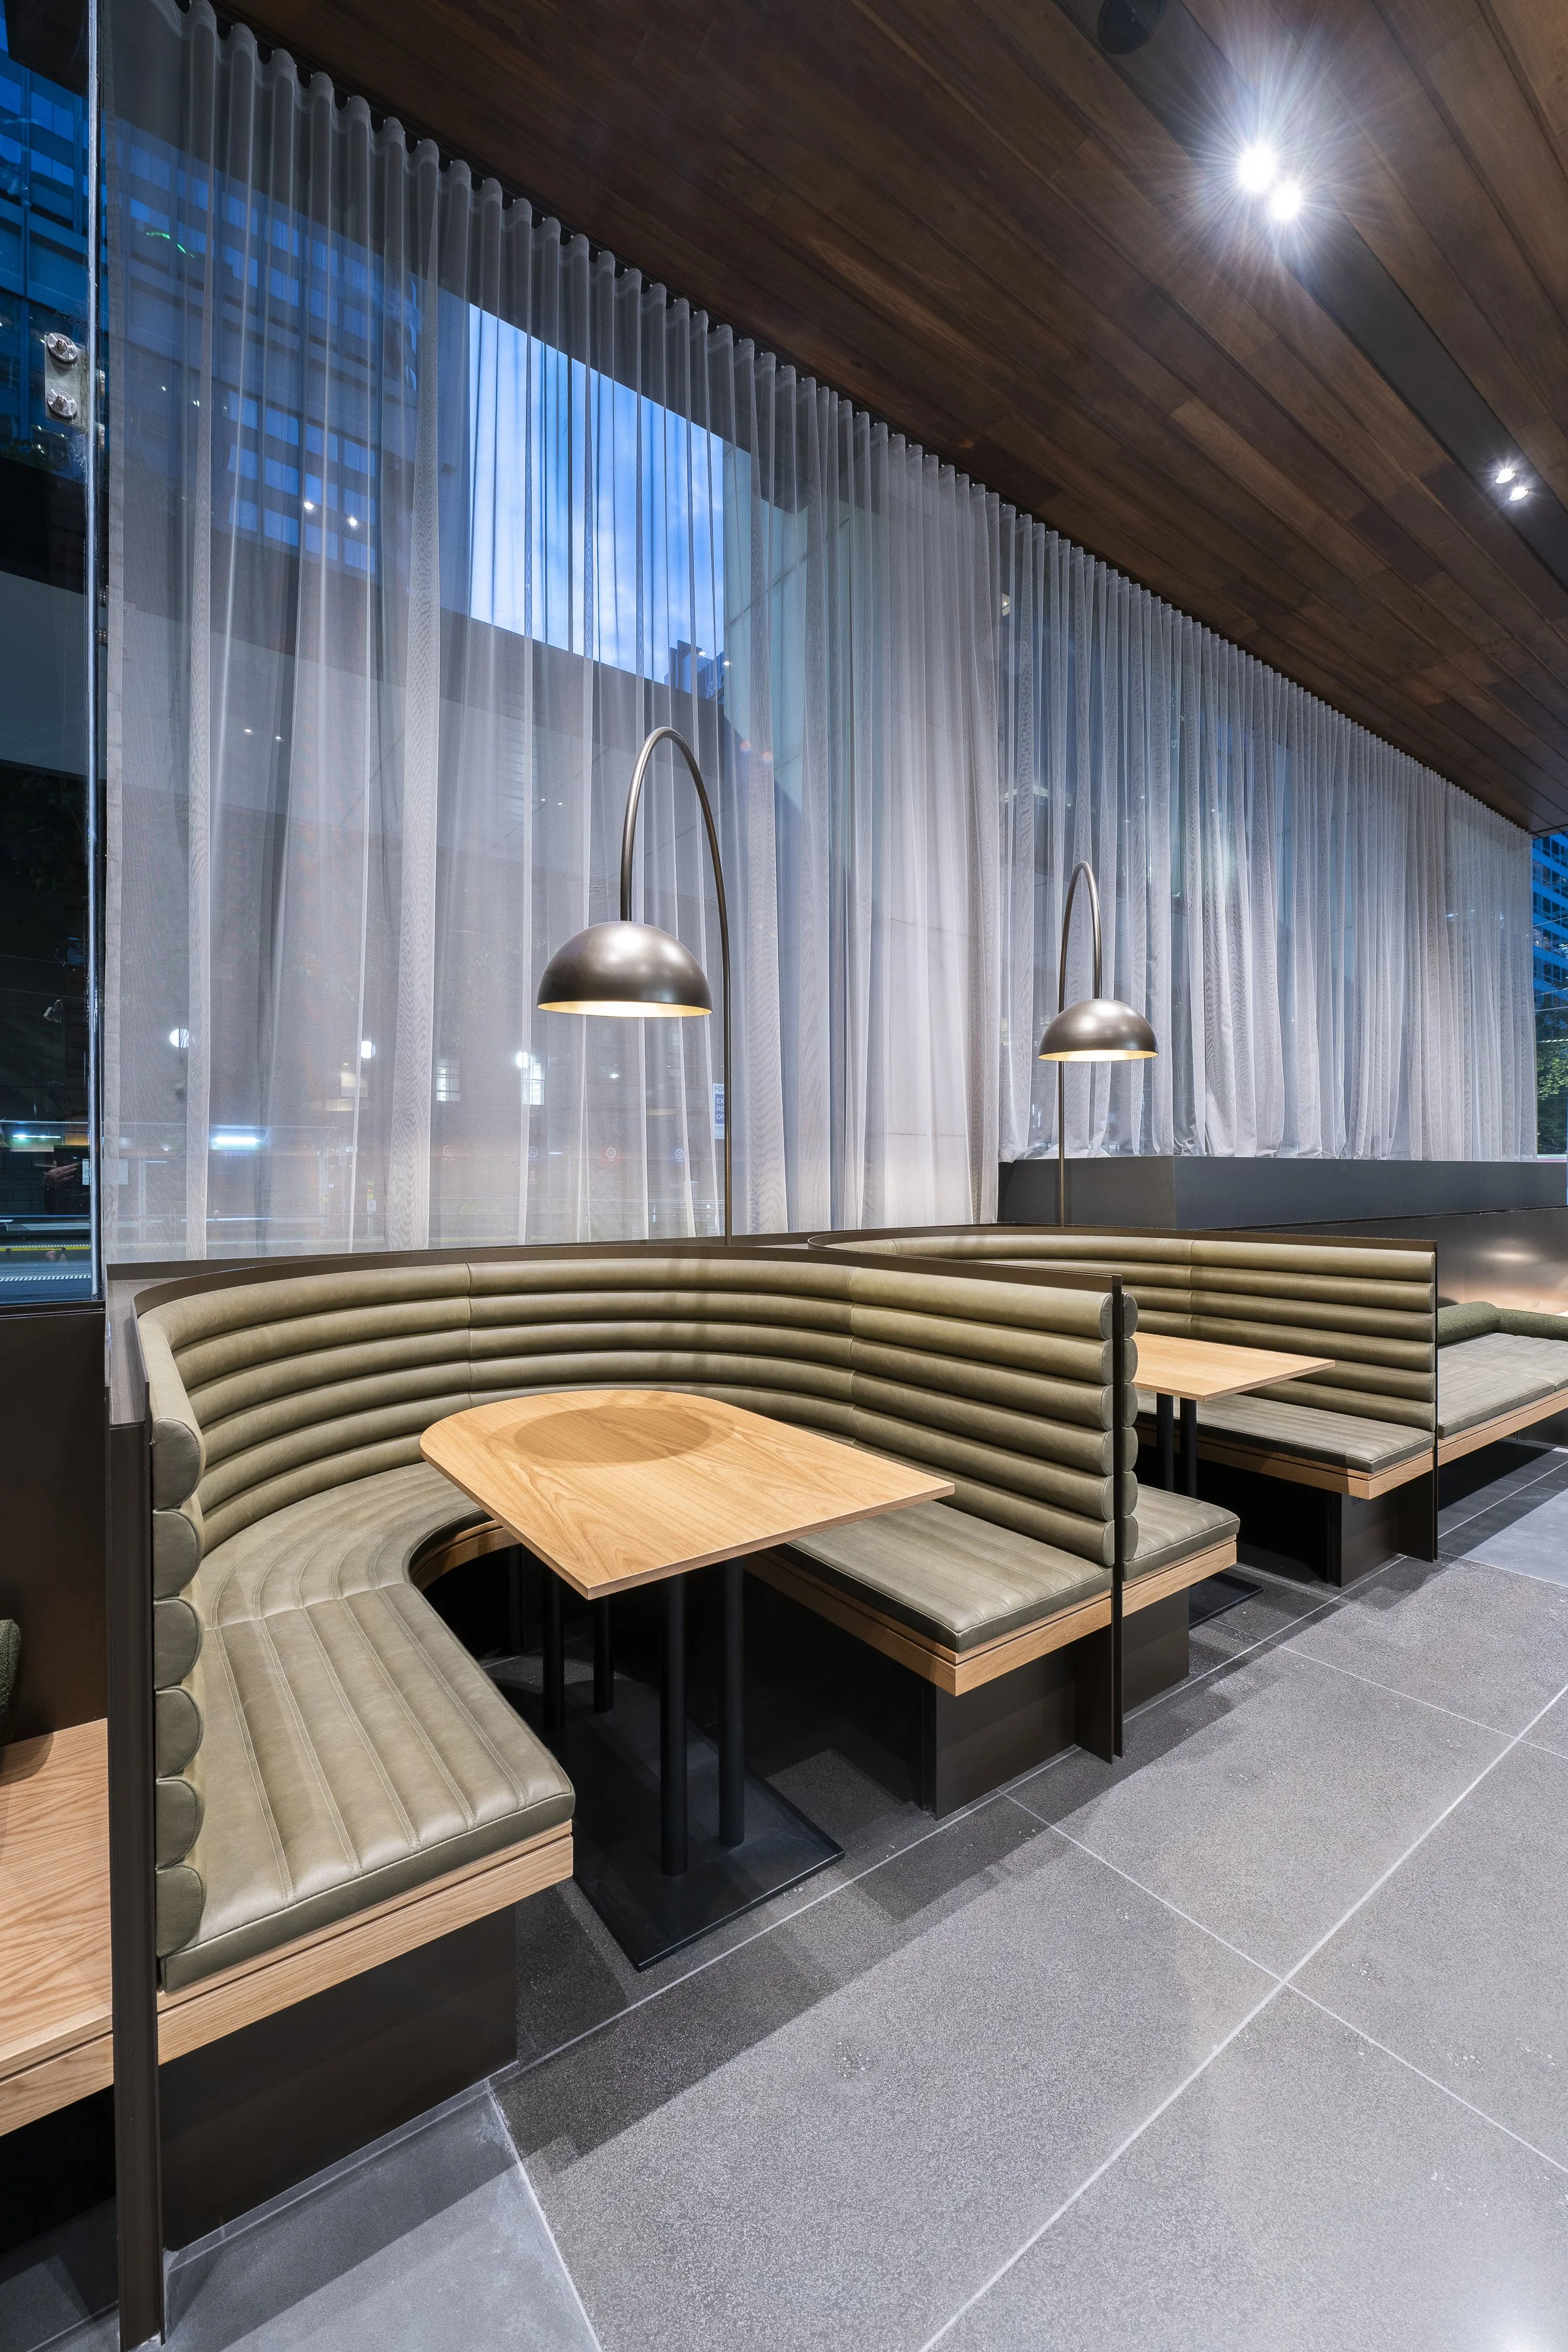
Bespoke joinery for lobbies, bars, reception desks and banquette seating, bringing together upholstery, metalwork, glass, acrylic, stone and structural steel.
Metalwork
Structural to feature, made in-house.
Metalwork
Structural, secondary and architectural metalwork in solid aluminium, brass, copper and stainless steel. Feature pieces are waterjet cut and welded in our workshop.
Metal framing
Light gauge steel framing, including 90 × 40 × 1 mm frame systems. Designed, certified, modelled, made and installed by us, in line with Regulations 126A and 126B.
How we work
Resolved before it is made. Made before it reaches site.
Review
Drawings, specifications and program reviewed with the builder and architect. Risks are raised early.
Engineer
3D modelling, shop drawings and engineering certification, completed before manufacture.
Manufacture
Made in our Williamstown North workshop, so quality and lead times stay in our hands.
Install
Installed by our own crews and handed over to the design intent.
Contact
Lead with us,
stand out.
We work with builders, architects and project teams from early pricing through to handover.
Williamstown North VIC 3016