
Project
Melbourne Central Tower Lobby
Commercial office · Melbourne CBD
Overview
A calm, contemporary arrival space that balances architectural scale with warmth, inviting occupants and visitors into the building with quiet confidence.
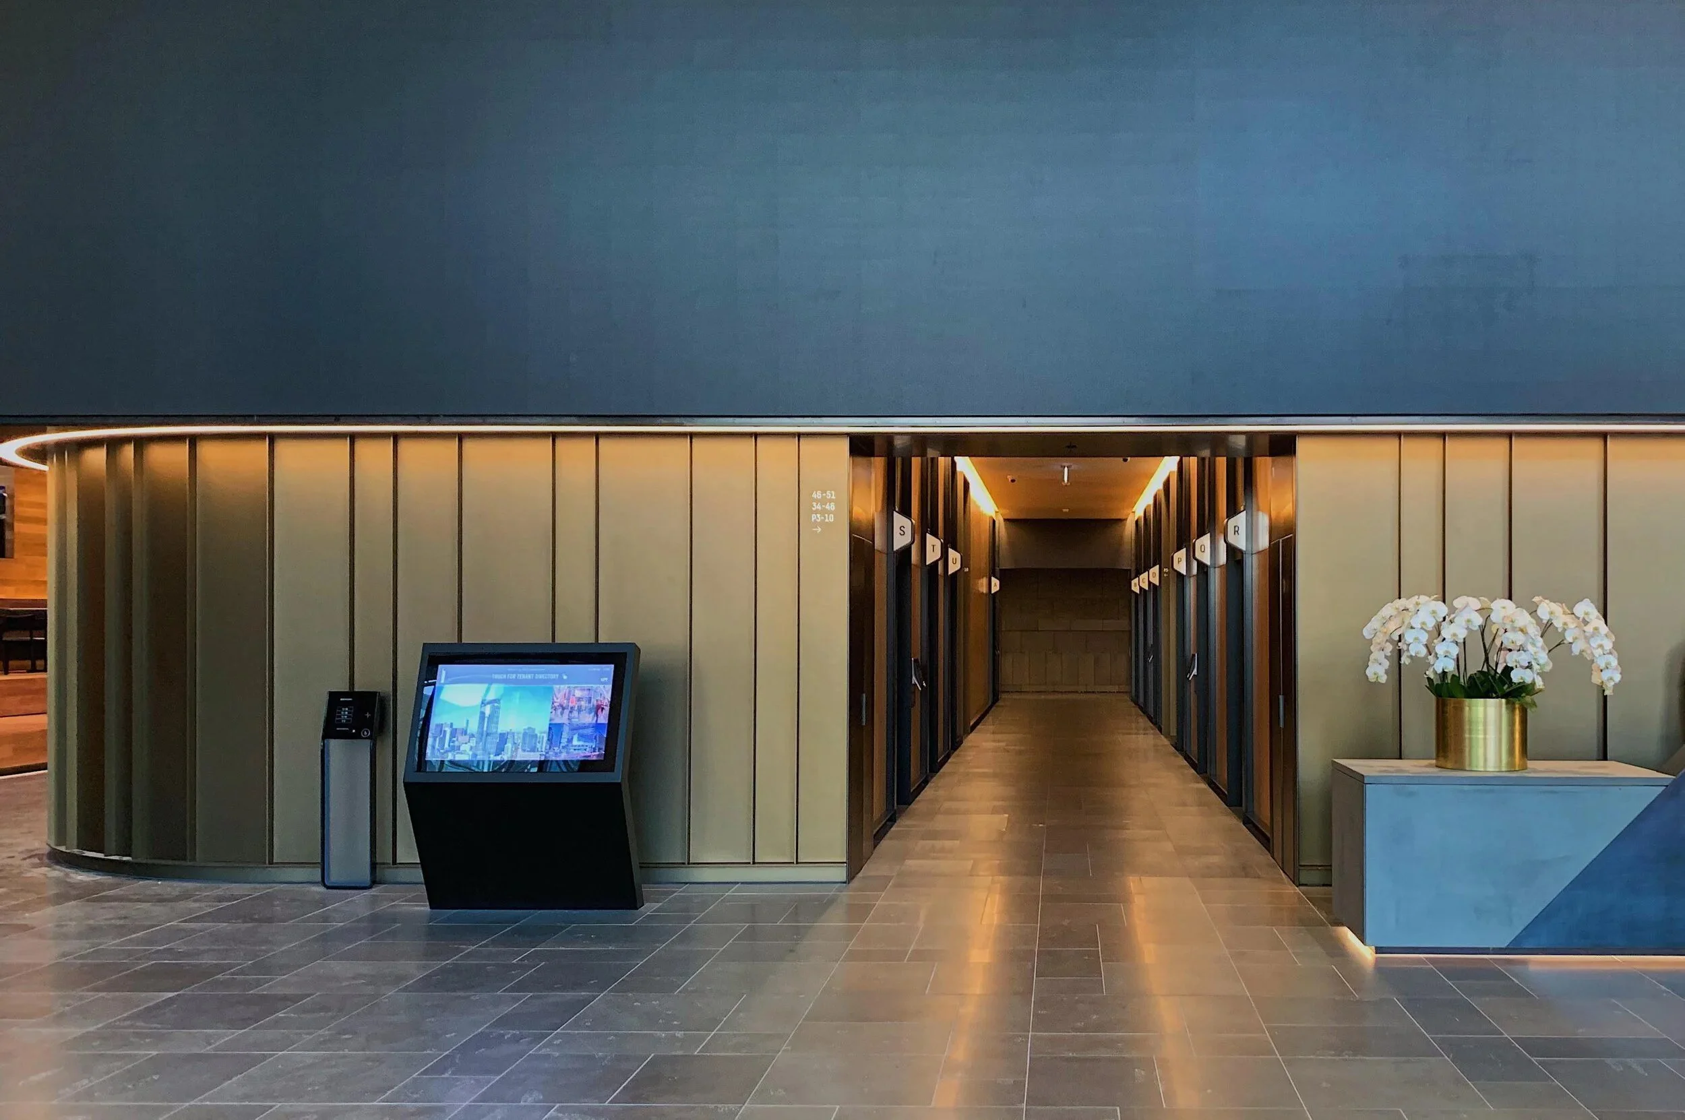
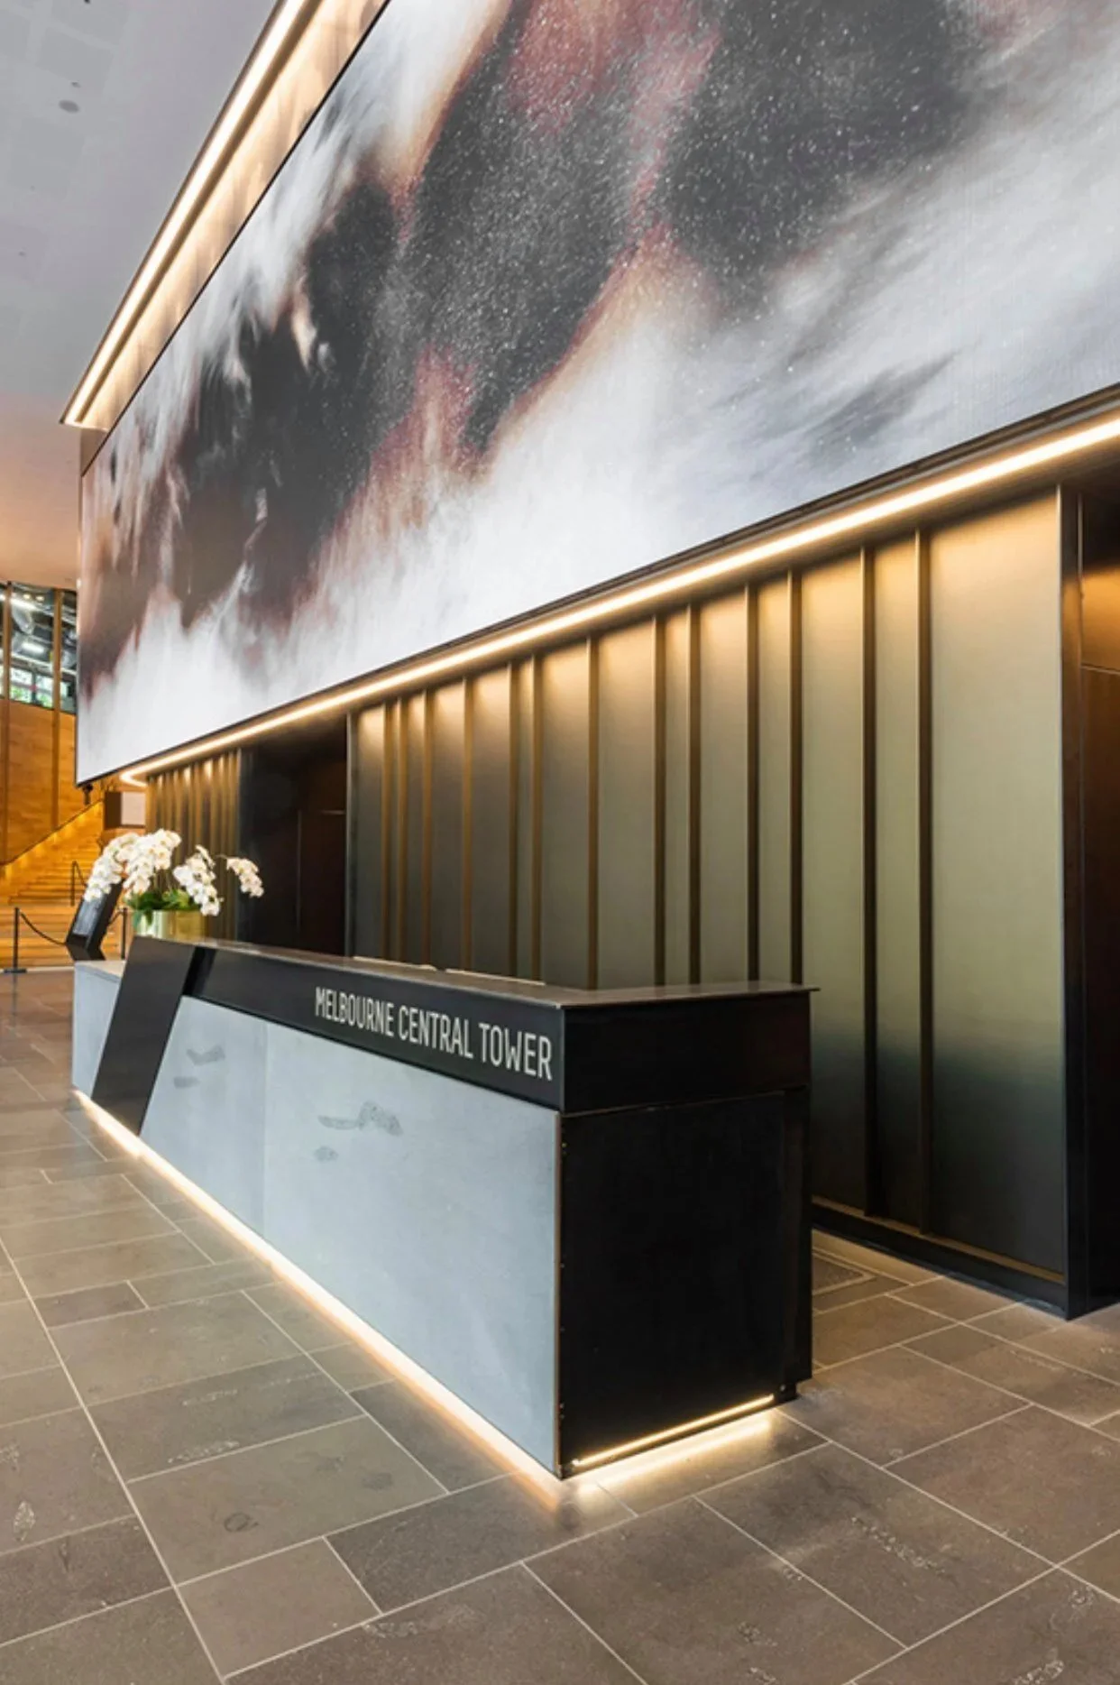
The Melbourne Central Tower Lobby reimagines the workplace arrival experience through scale, materiality and meticulous restraint. A sculptural central pavilion defines the space, while a refined palette of timber, bronze and stone creates warmth, depth and a strong sense of place.
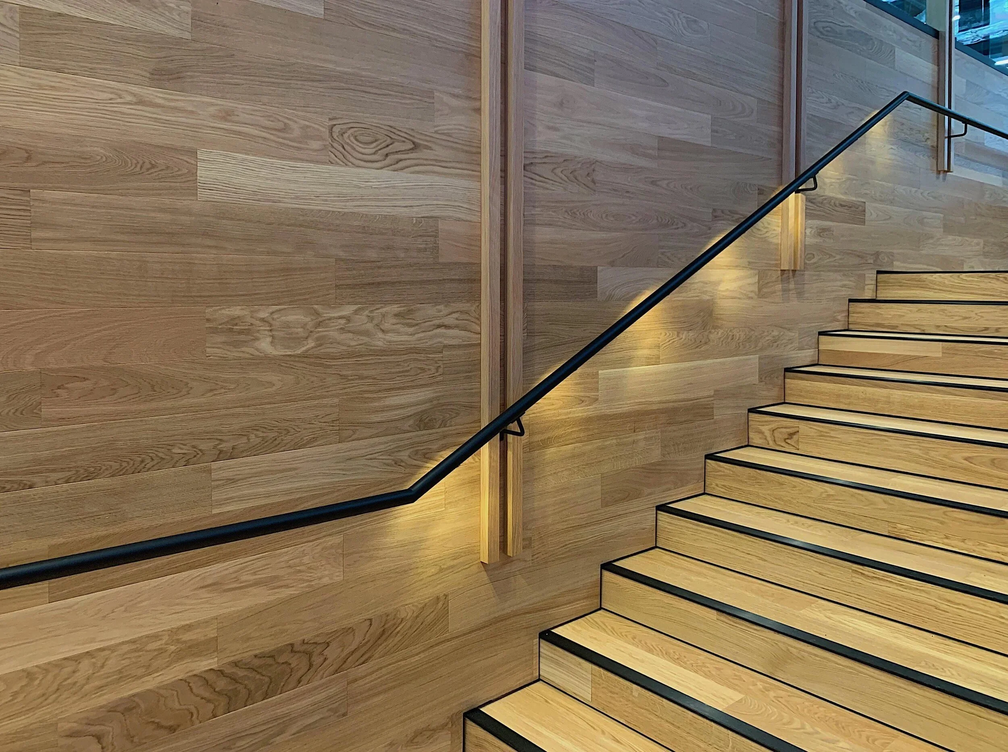
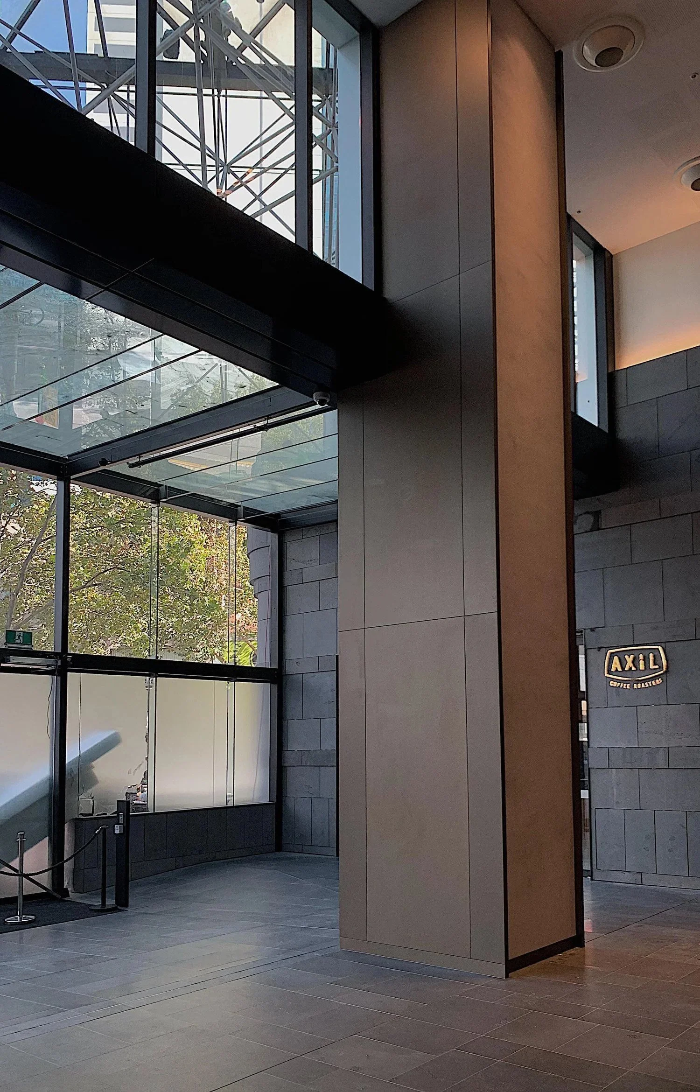
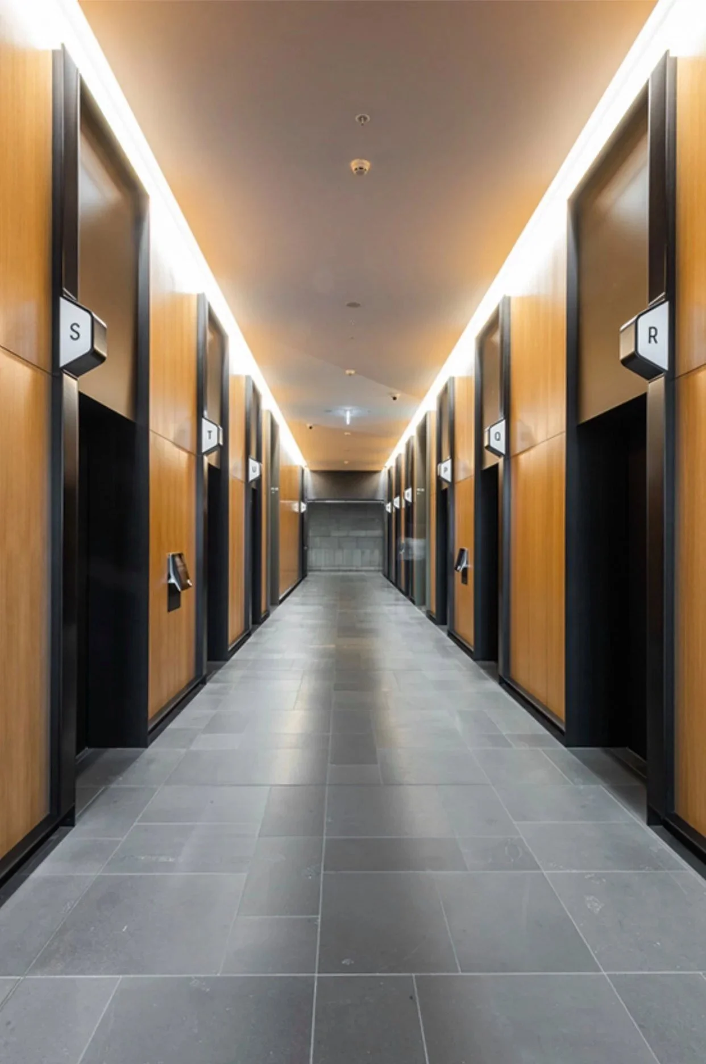
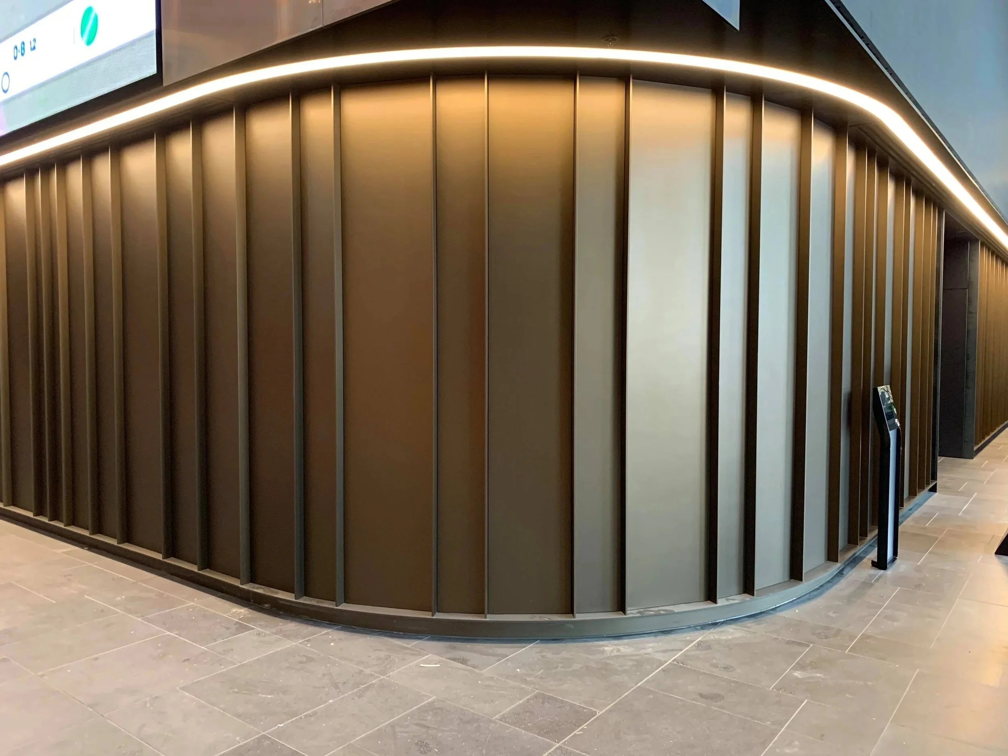
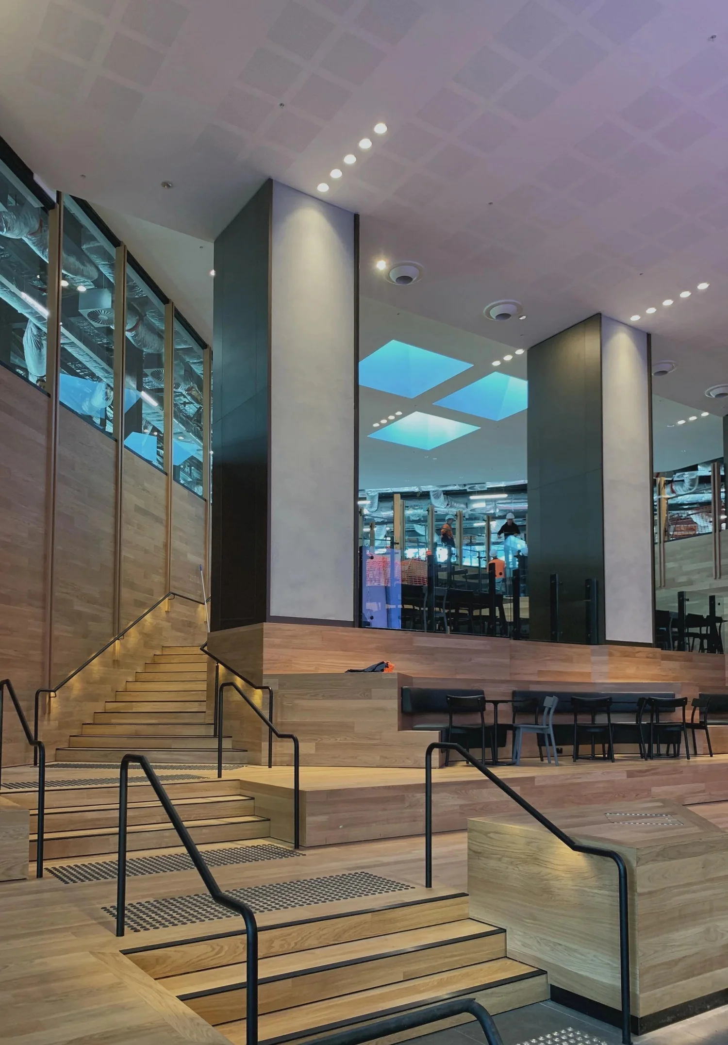
LL Installations delivered the bespoke architectural joinery throughout the lobby, carefully integrating timber wall panelling, flooring, curved Rimex gold-plated panelling, feature walls, column cladding, reception joinery and upholstered seating. Every component was installed with exceptional precision, allowing the architecture and material palette to read as one cohesive composition.
Delivered within one of Melbourne’s busiest commercial environments, the project required thoughtful coordination and an uncompromising commitment to quality. The result is an arrival space that feels effortless in its execution: welcoming, enduring and defined by craftsmanship that quietly elevates the everyday experience of the building.
Gallery
Inside the build.
Next project
Contact
Lead with us,
stand out.
We work with builders, architects and project teams from early pricing through to handover.
Williamstown North VIC 3016