
Project
LL Installations HQ
Commercial · Williamstown North
Overview
A landmark commercial and industrial building where architectural identity, material quality and in-house craftsmanship define every space.
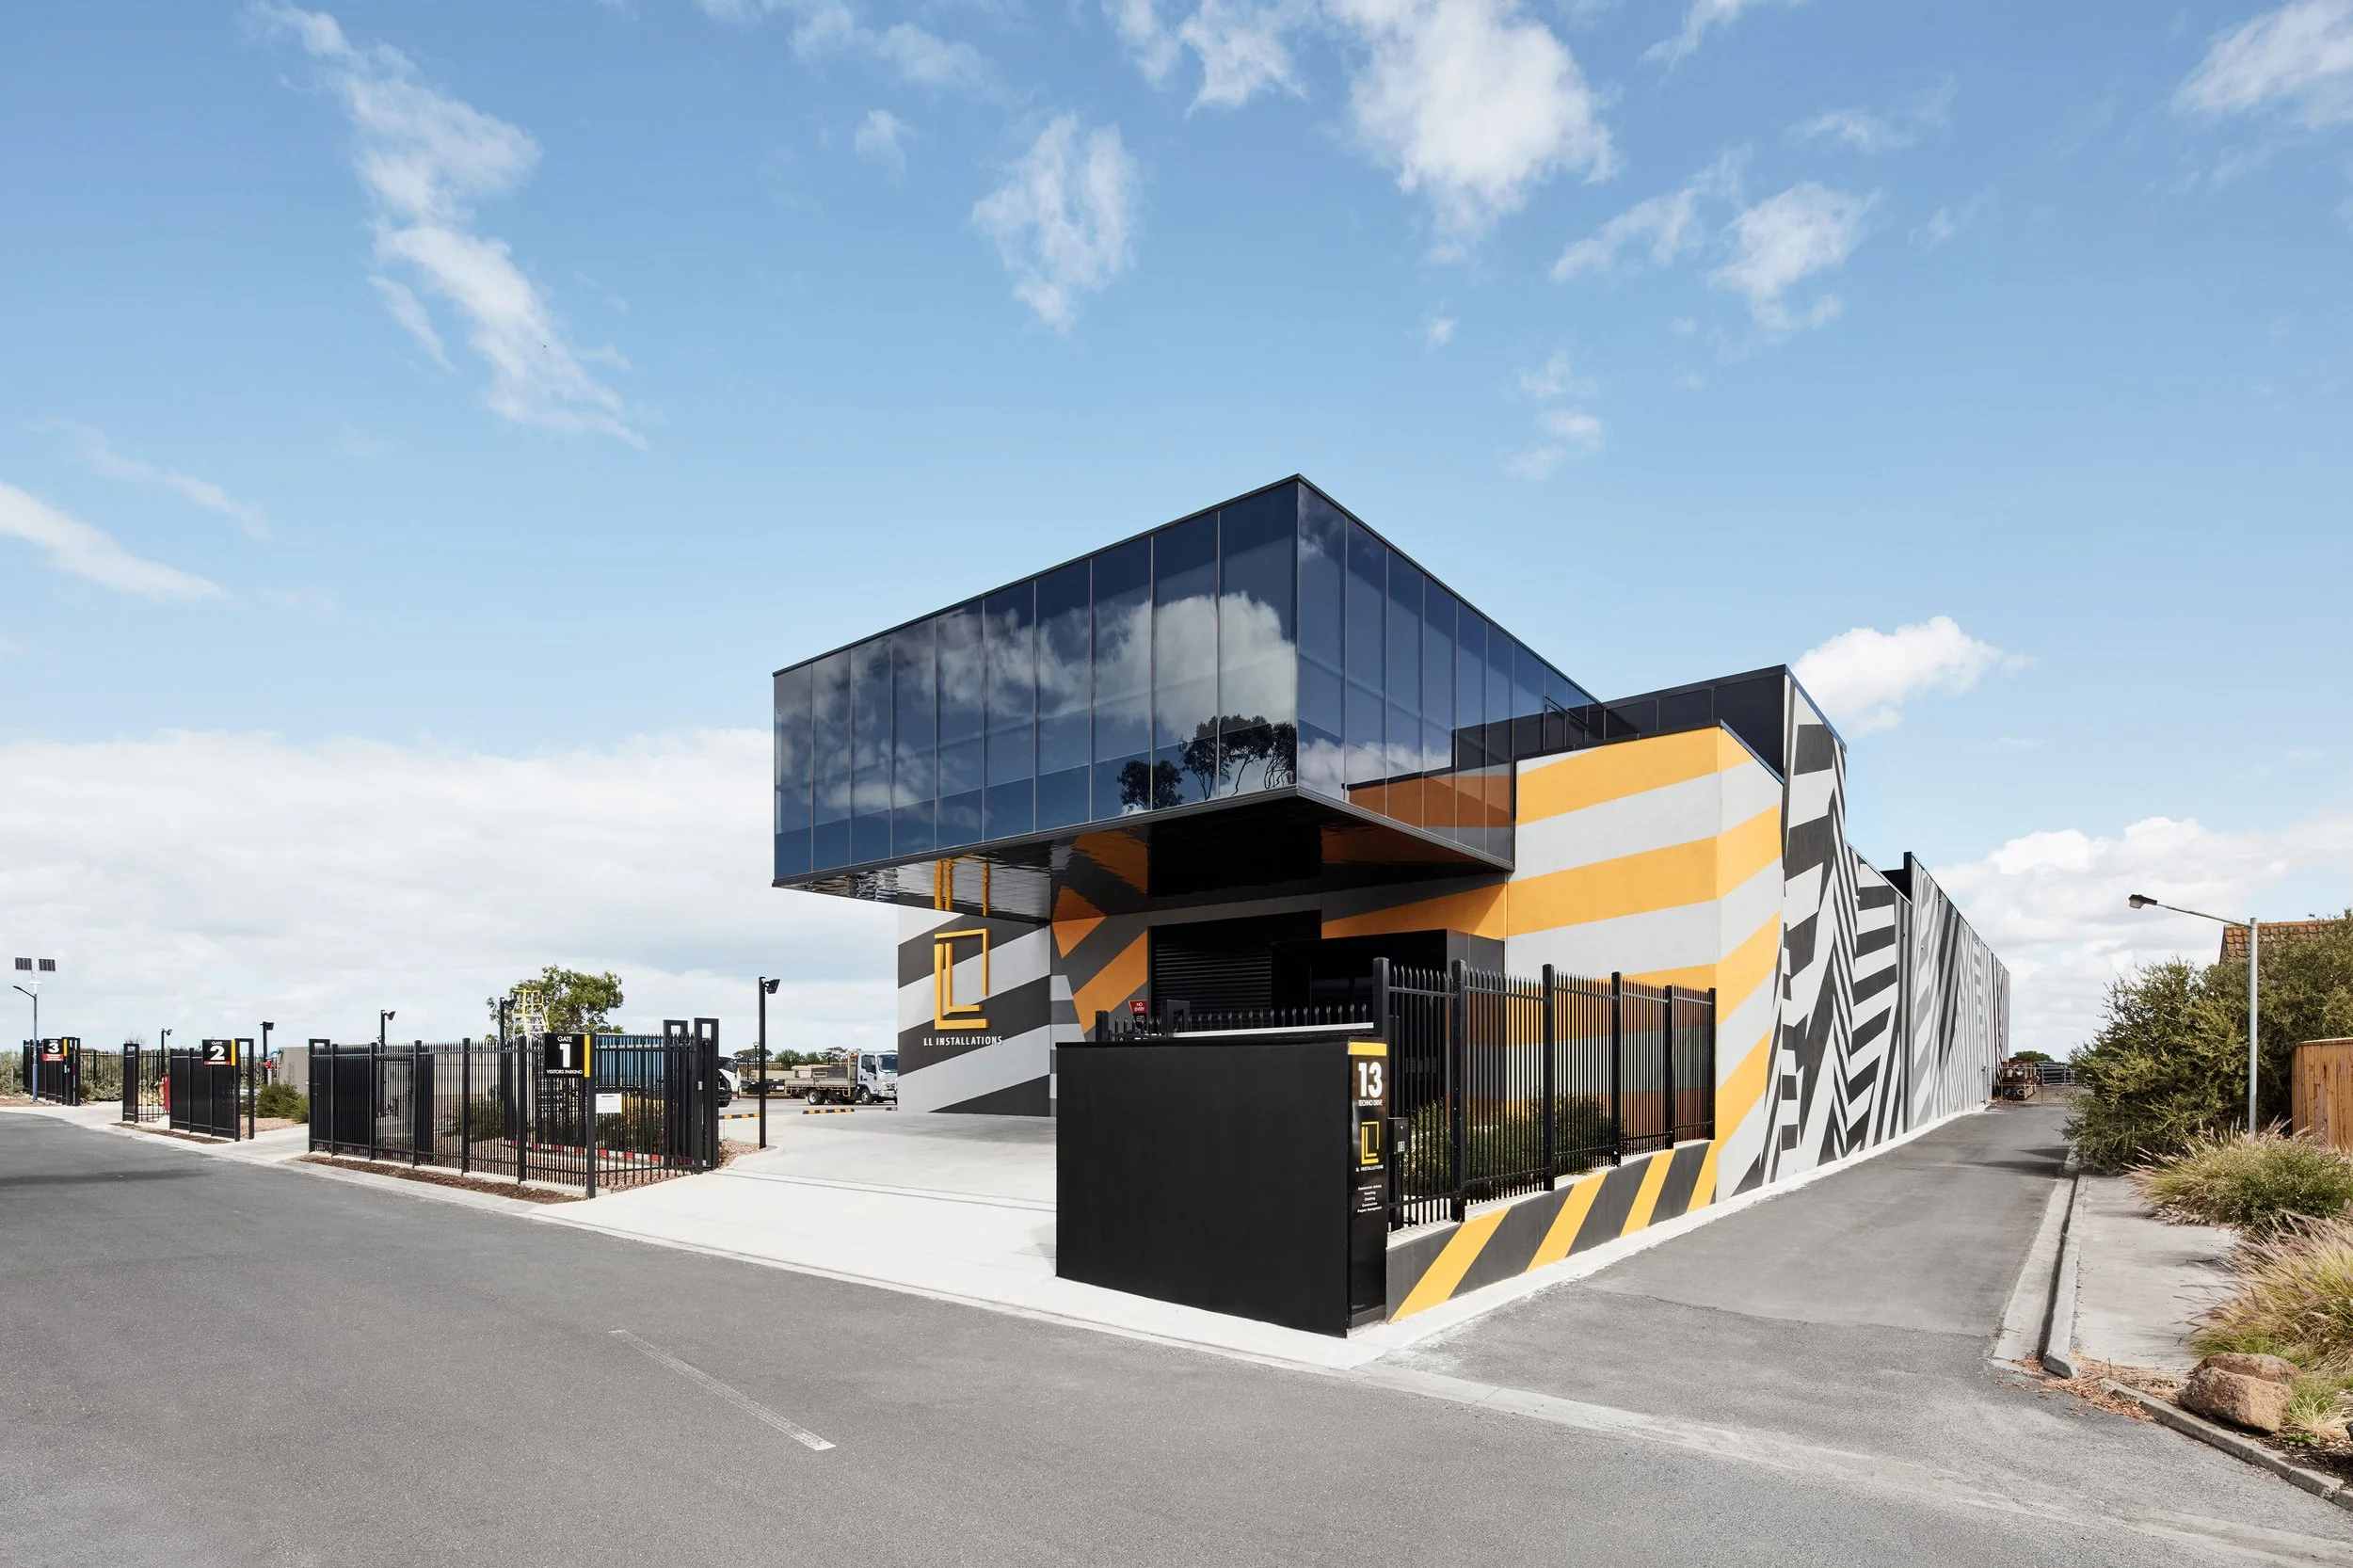
LL Installations’ own head office and factory in Williamstown North stands as a built expression of the company’s full capability — a working showcase of construction, fit-out, carpentry and architectural metalwork, designed and delivered entirely in-house.
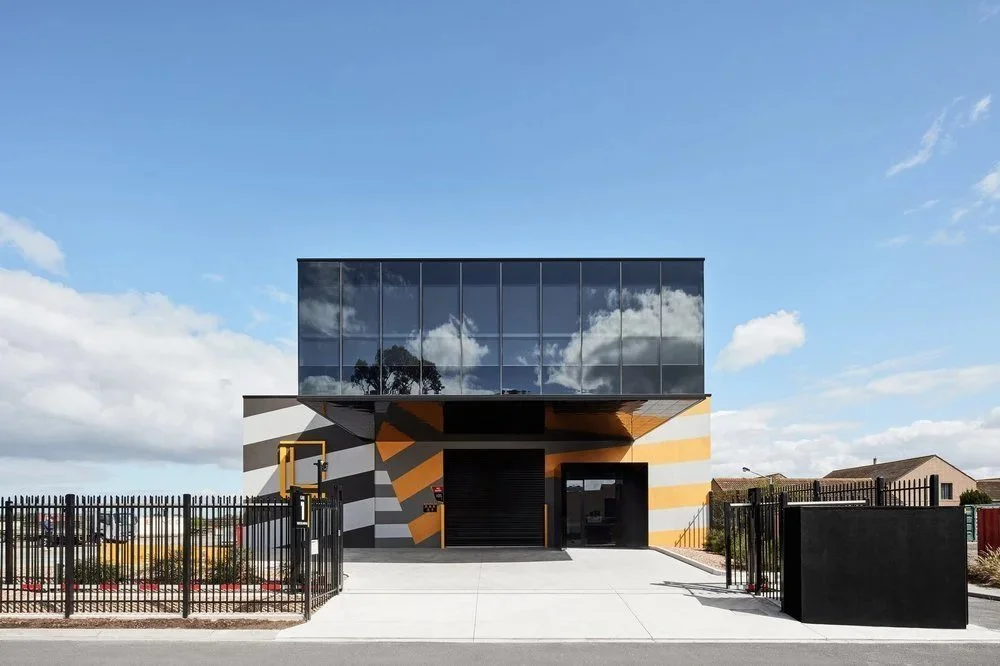
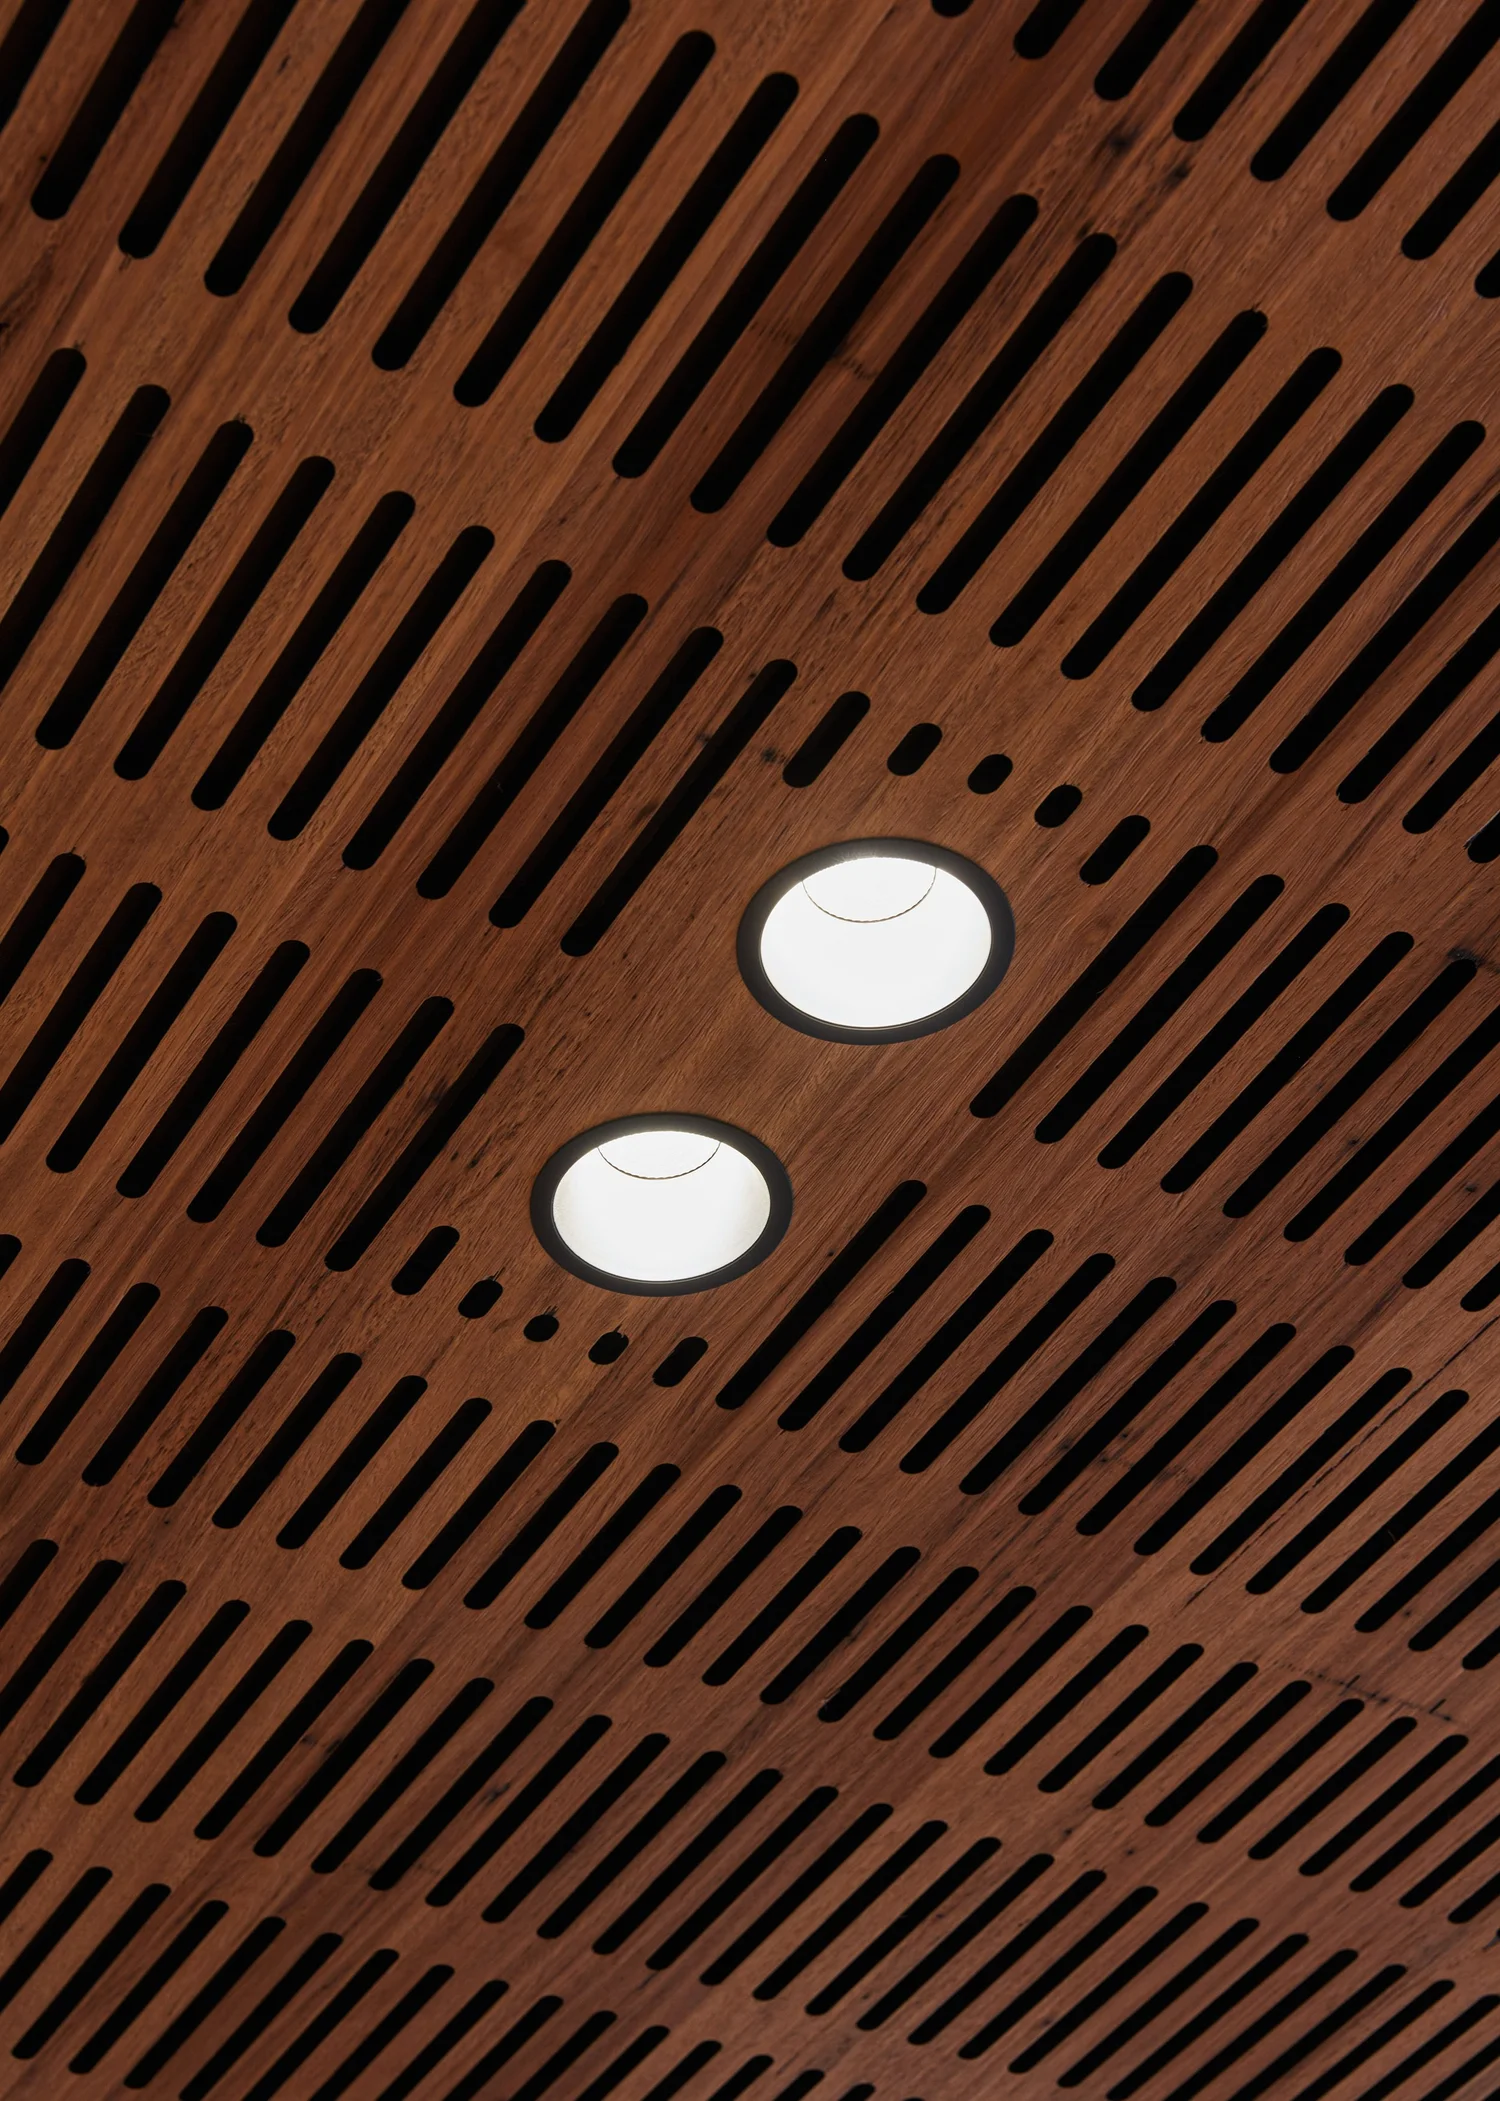
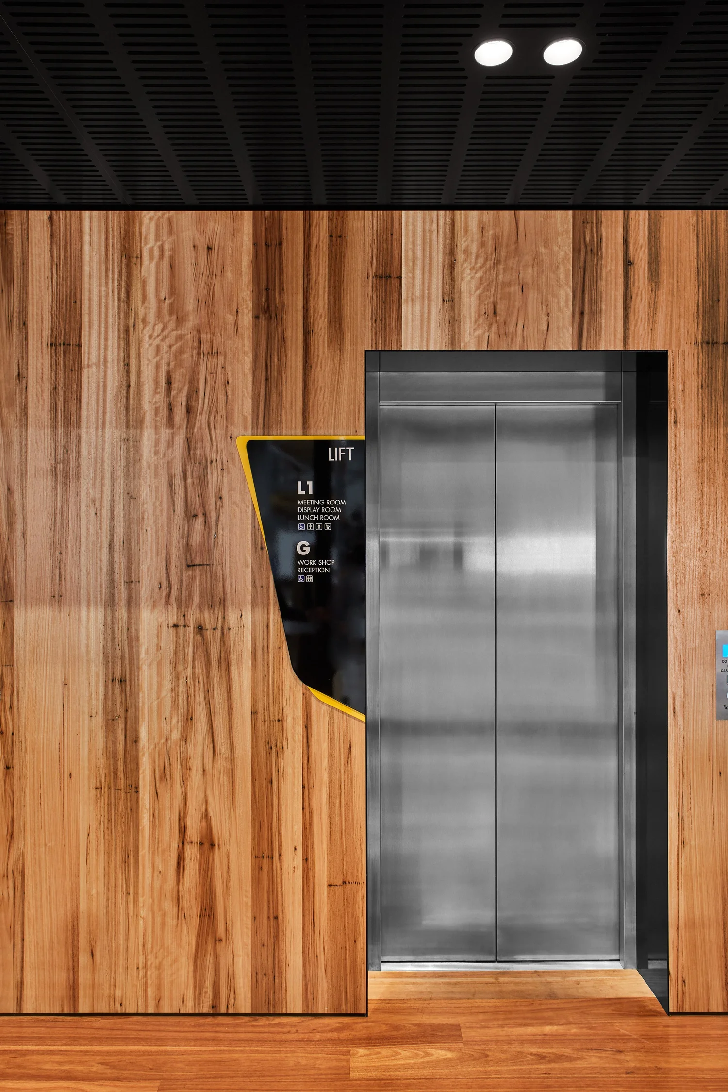
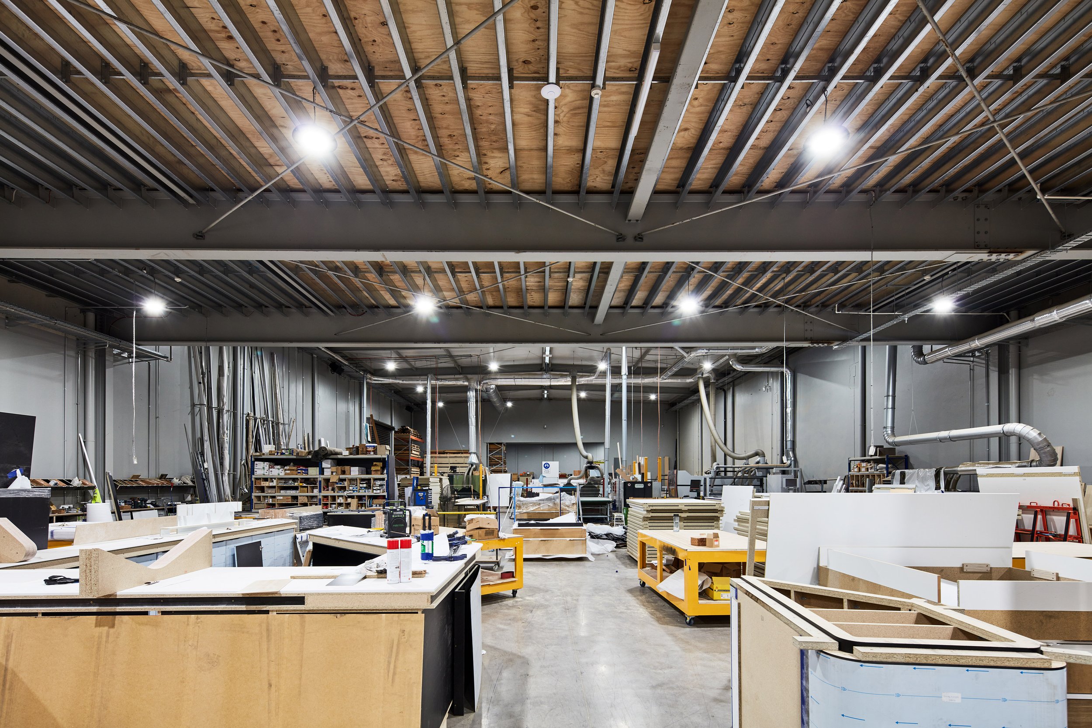
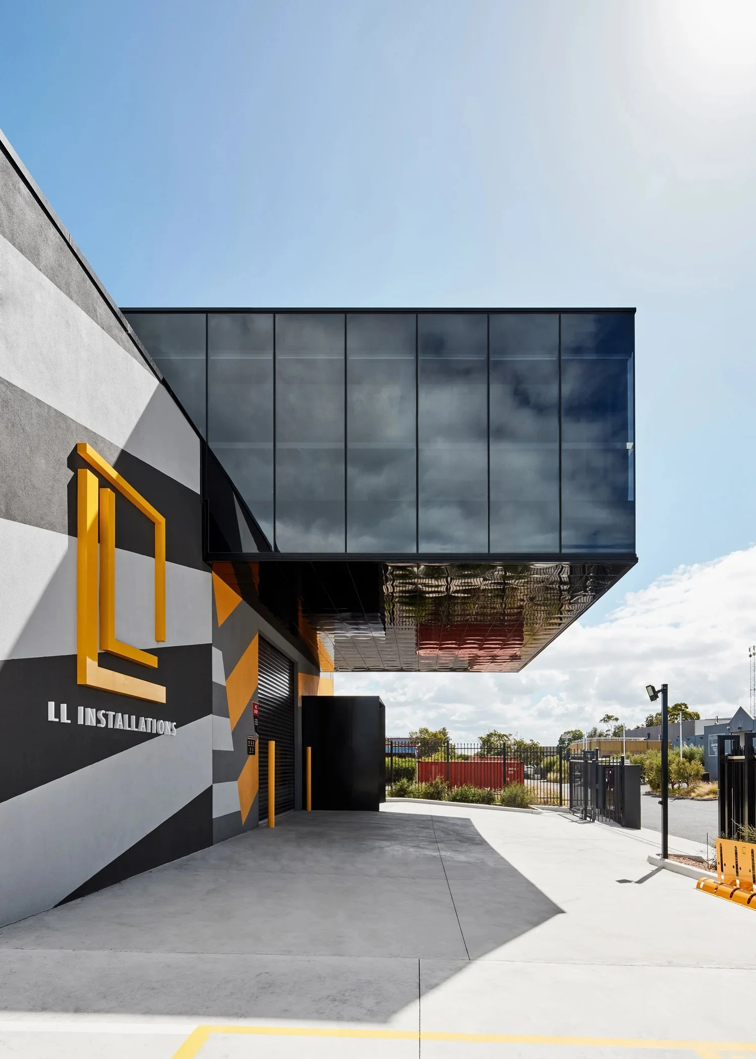
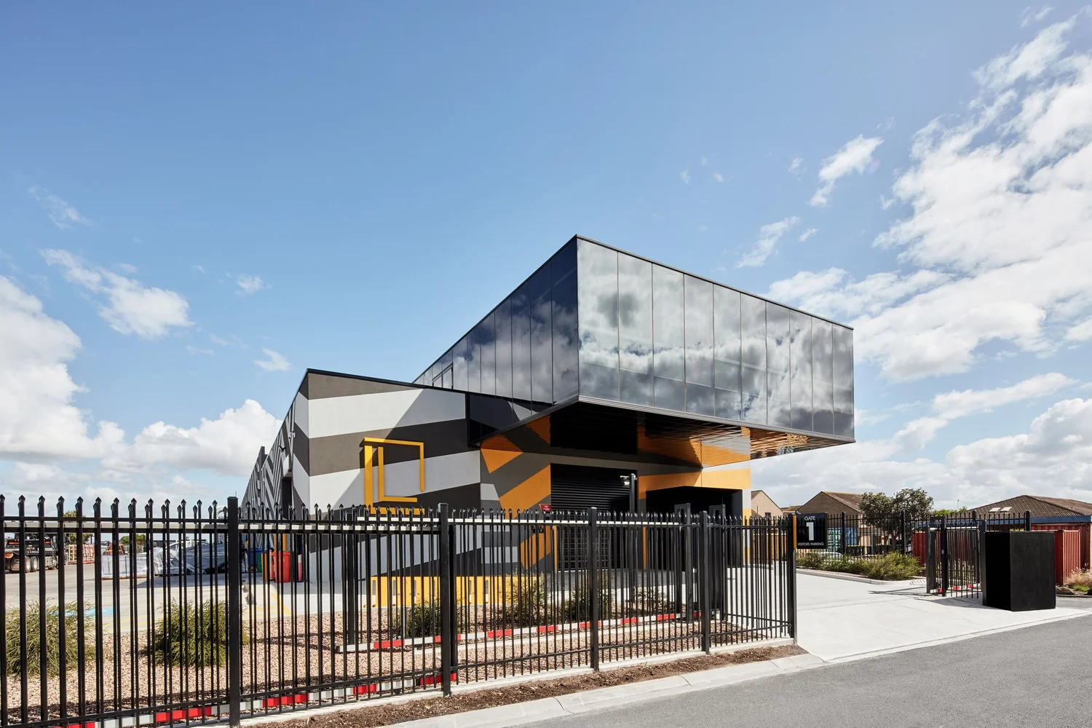
The building presents a bold, graphic street presence: a striped charcoal, white and yellow ground floor supporting a fully glazed upper level that cantilevers dramatically over the entrance, its underside finished in reflective metal panelling. The LL Installations identity is expressed directly in the architecture, with the company’s monogram and wordmark realised in fabricated yellow metalwork against the façade. Internally, the ground floor houses the workshop and reception, with the first floor given over to meeting, display and lunch rooms — connected by a lift lobby finished in recycled timber panelling, a slatted feature ceiling and custom wayfinding signage.
Delivering the project meant applying every discipline under one roof — structural steel, external cladding, architectural carpentry, joinery, internal fit-out and bespoke signage — with the same coordination, technical accuracy and attention to detail LL Installations brings to every client project. The result is a head office and factory that doubles as a live demonstration of the company’s craft, precision and integrated in-house capability.
Gallery
Inside the build.
Next project
Contact
Lead with us,
stand out.
We work with builders, architects and project teams from early pricing through to handover.
Williamstown North VIC 3016