
Project
480 Swan Street
Commercial · Richmond
Overview
A 32,000m² landmark workplace where architectural quality, enduring materials and precise joinery define every space.
A 12-storey commercial landmark in Richmond, where robust materials and precise detailing shape every space. Designed by Cox Architecture and built by Built for Charter Hall, 480 Swan Street is Australia Post’s purpose-built National Support Centre: a 32,000m² A-Grade workplace beside Burnley Station.
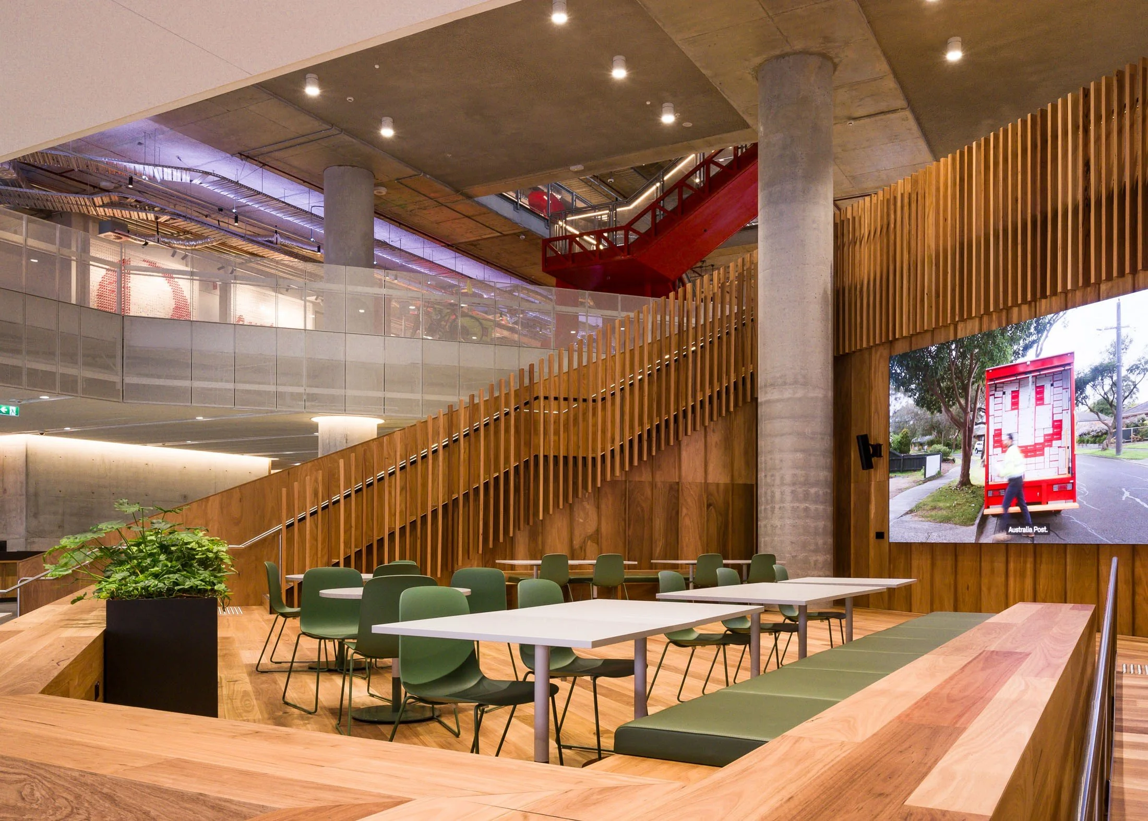
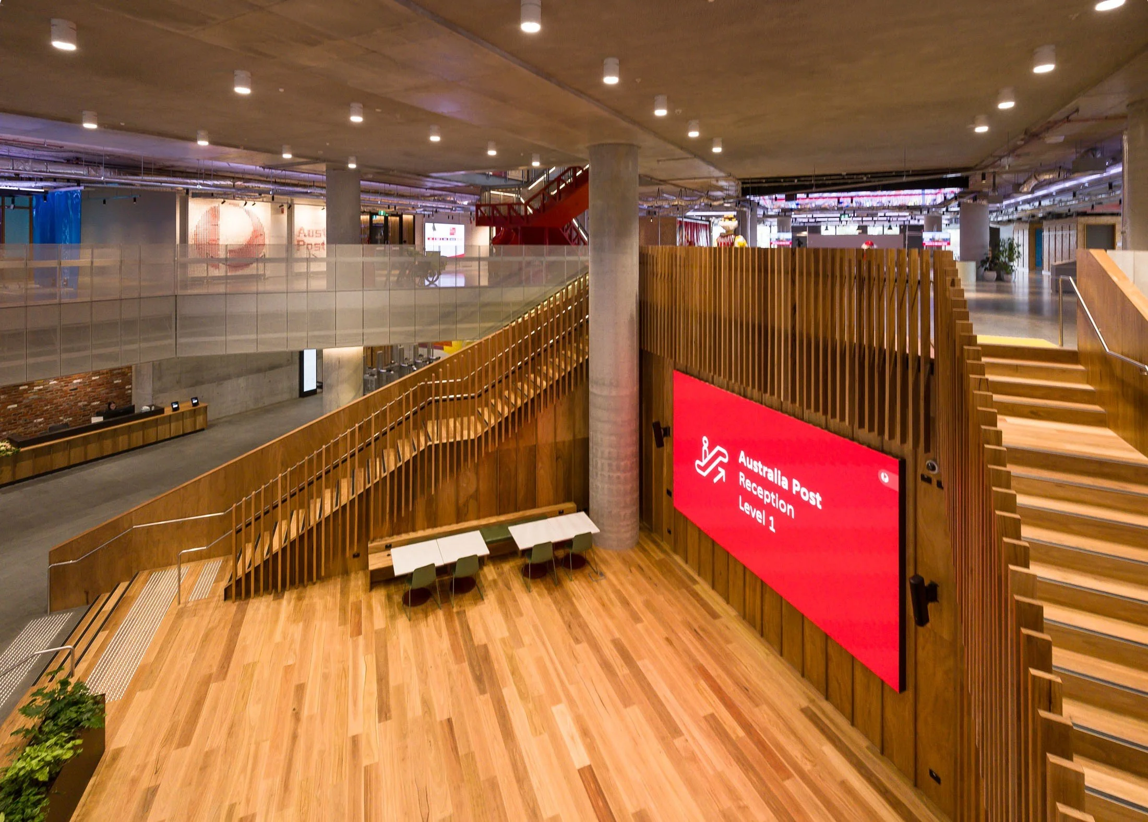
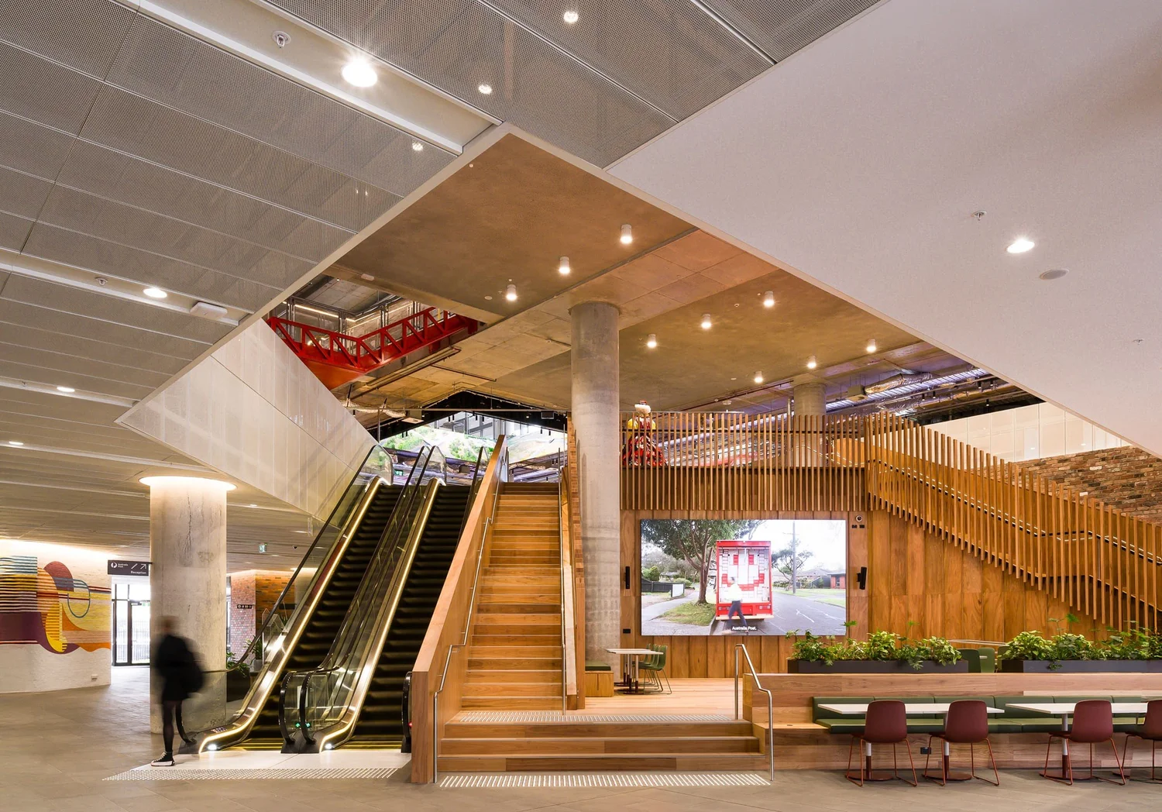
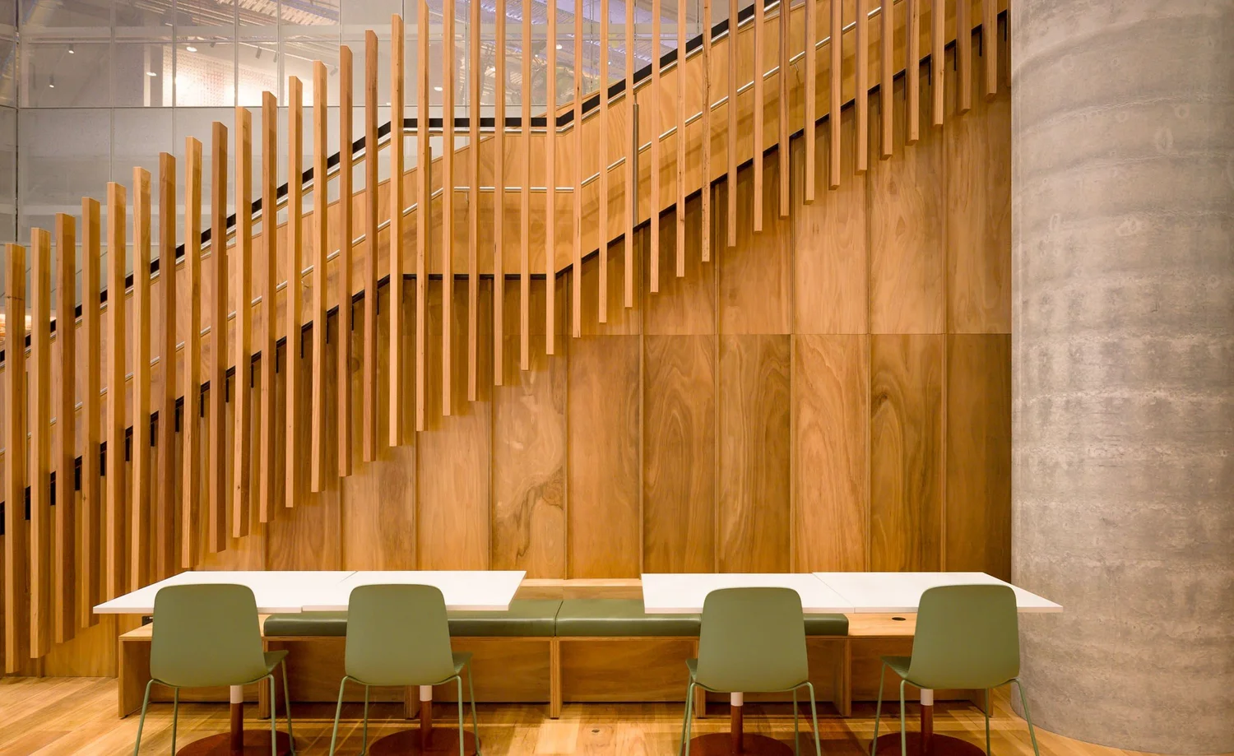
The building draws on Richmond’s industrial heritage, pairing textured brick, glass and expressed metalwork. Inside, Australian hardwoods carry the same honest, enduring material language through the workplace.
LL Installations delivered the fit-out’s commercial joinery and architectural metalwork. We fabricated and installed each element in-house, working closely with Built and Cox to match the project’s design intent and exacting standards. From coordination through to installation, our team brought the same technical accuracy and attention to detail we apply to every project. The finished interiors are built to last, reflecting the quality of the building around them.
Gallery
Inside the build.
Next project
Contact
Lead with us,
stand out.
We work with builders, architects and project teams from early pricing through to handover.
Williamstown North VIC 3016