
Project
181 William Street
Commercial · Melbourne CBD
Overview
A contemporary workplace destination where generous volumes, natural materials and carefully crafted detailing create a welcoming experience from the moment you arrive.
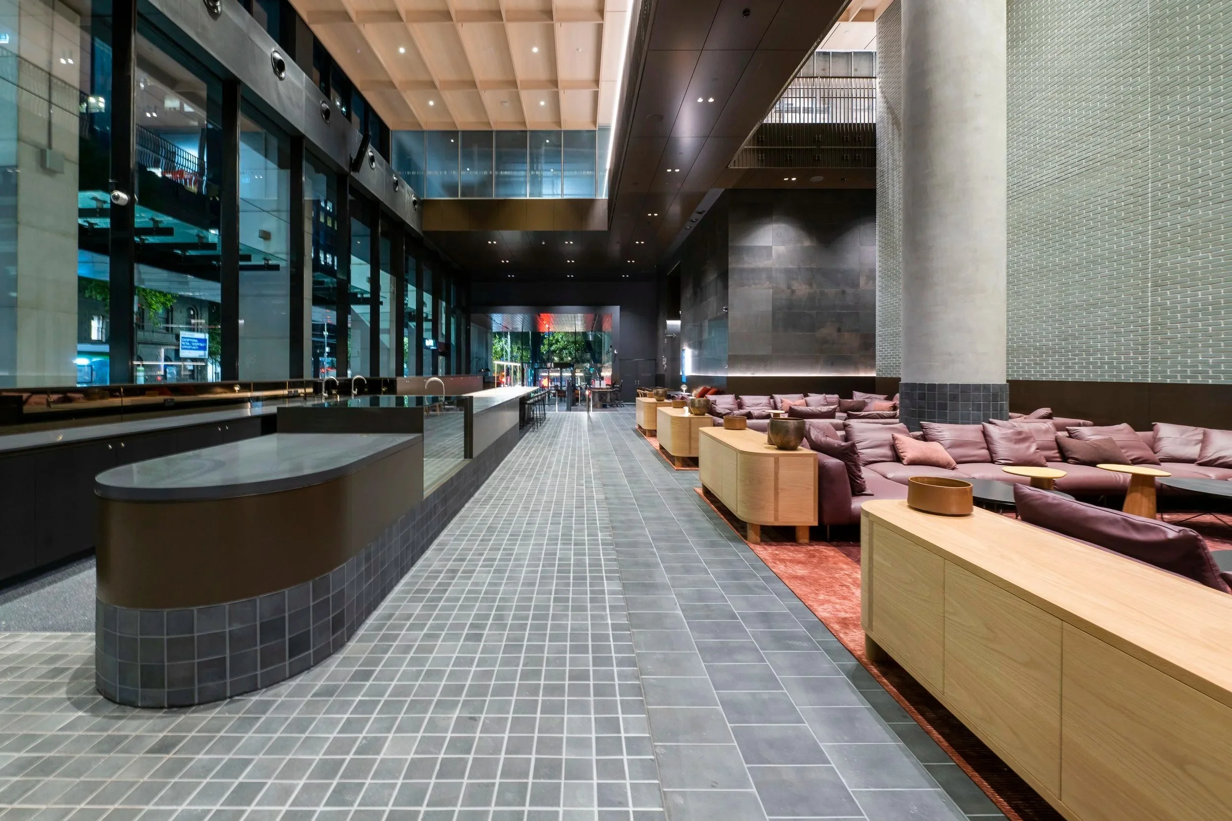
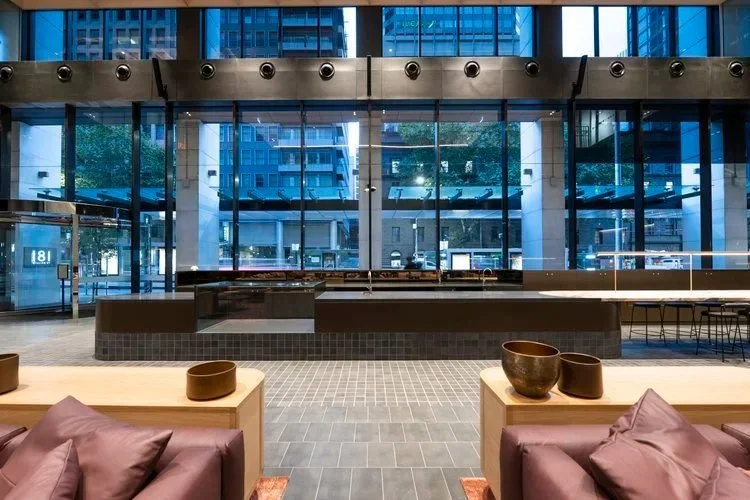
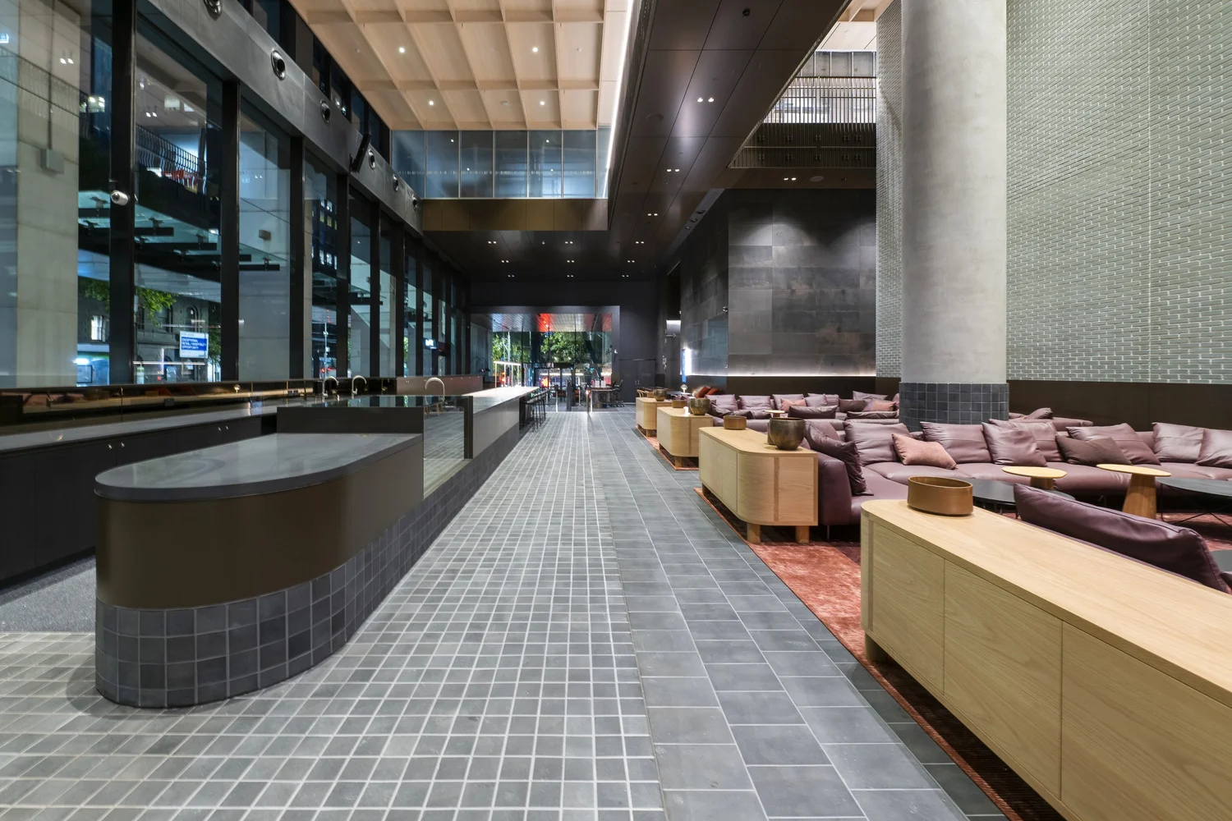
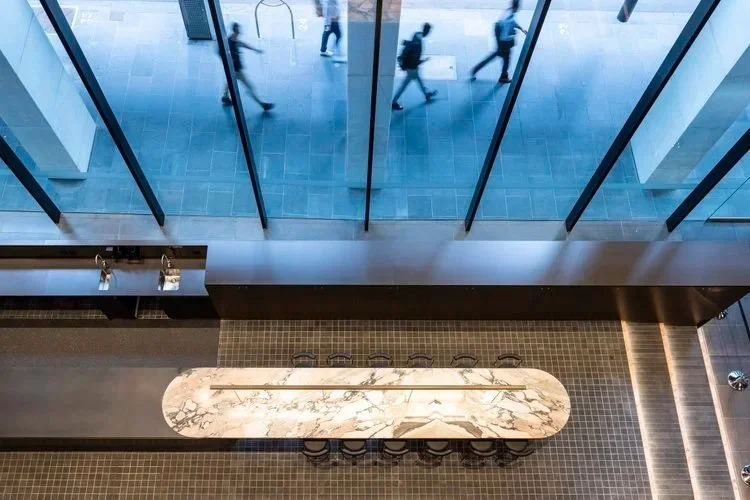
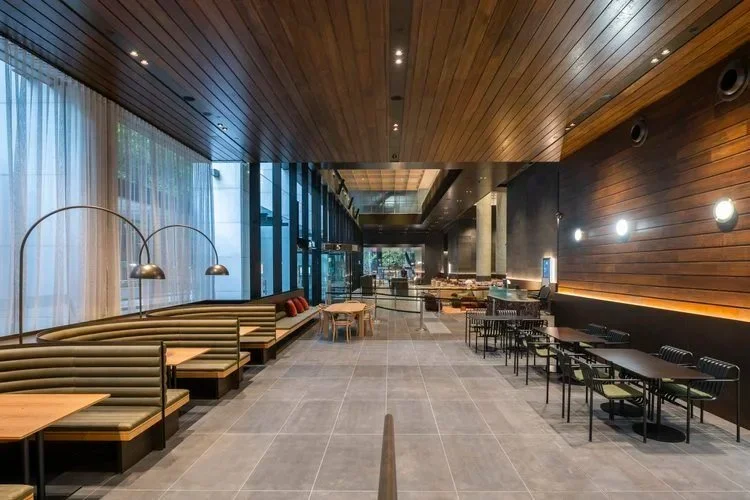
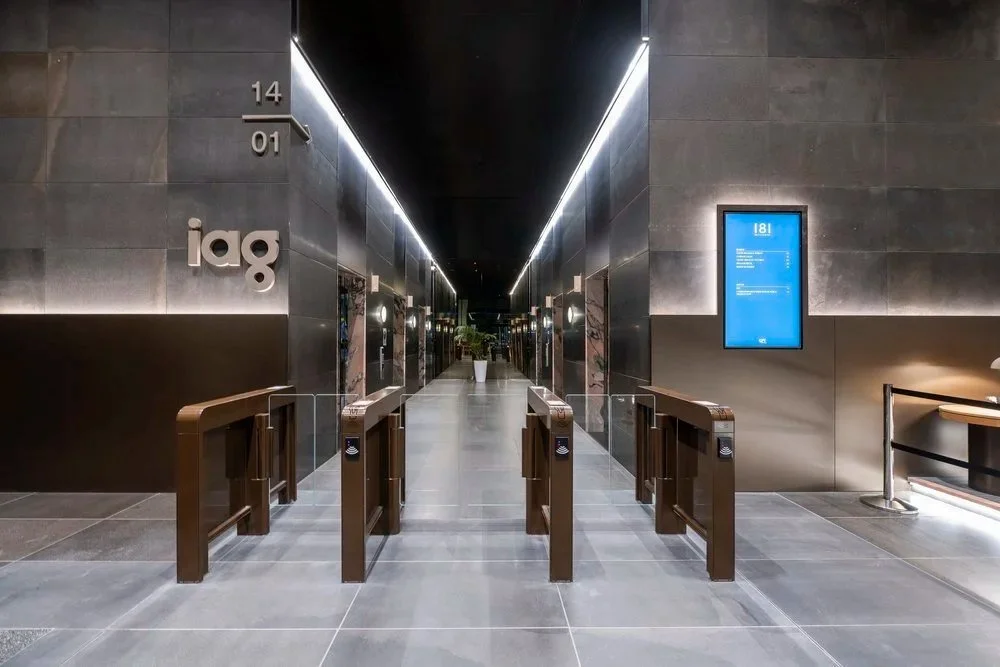
The lobby at 181 William Street is designed to do more than facilitate movement through the building; it establishes a sense of openness, comfort and connection. Expansive glazing draws natural light deep into the space, while warm timber, textured stone and refined architectural detailing soften the scale of the double-height interior, creating an environment that feels both sophisticated and inviting.
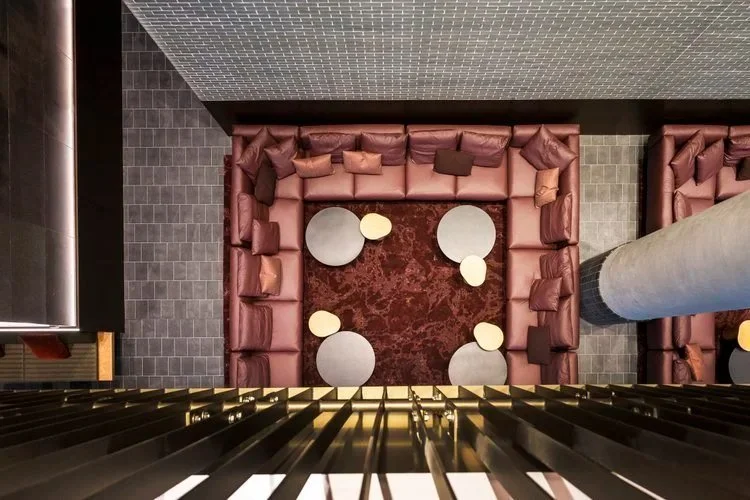
LL Installations delivered the bespoke architectural joinery throughout the lobby, including custom seating, integrated cabinetry, feature timber elements and finely detailed joinery that seamlessly complements the surrounding architecture. Every component was carefully coordinated to achieve clean lines, consistent material transitions and a cohesive finish across the public realm.
Executed within a premium commercial environment, the project demanded meticulous planning and exceptional craftsmanship to ensure every detail contributed to the overall architectural vision. The completed space offers more than a point of arrival, it creates a welcoming destination that encourages people to pause, connect and experience the building before continuing their journey.
Gallery
Inside the build.
Next project
Contact
Lead with us,
stand out.
We work with builders, architects and project teams from early pricing through to handover.
Williamstown North VIC 3016